Space Description & Highlights
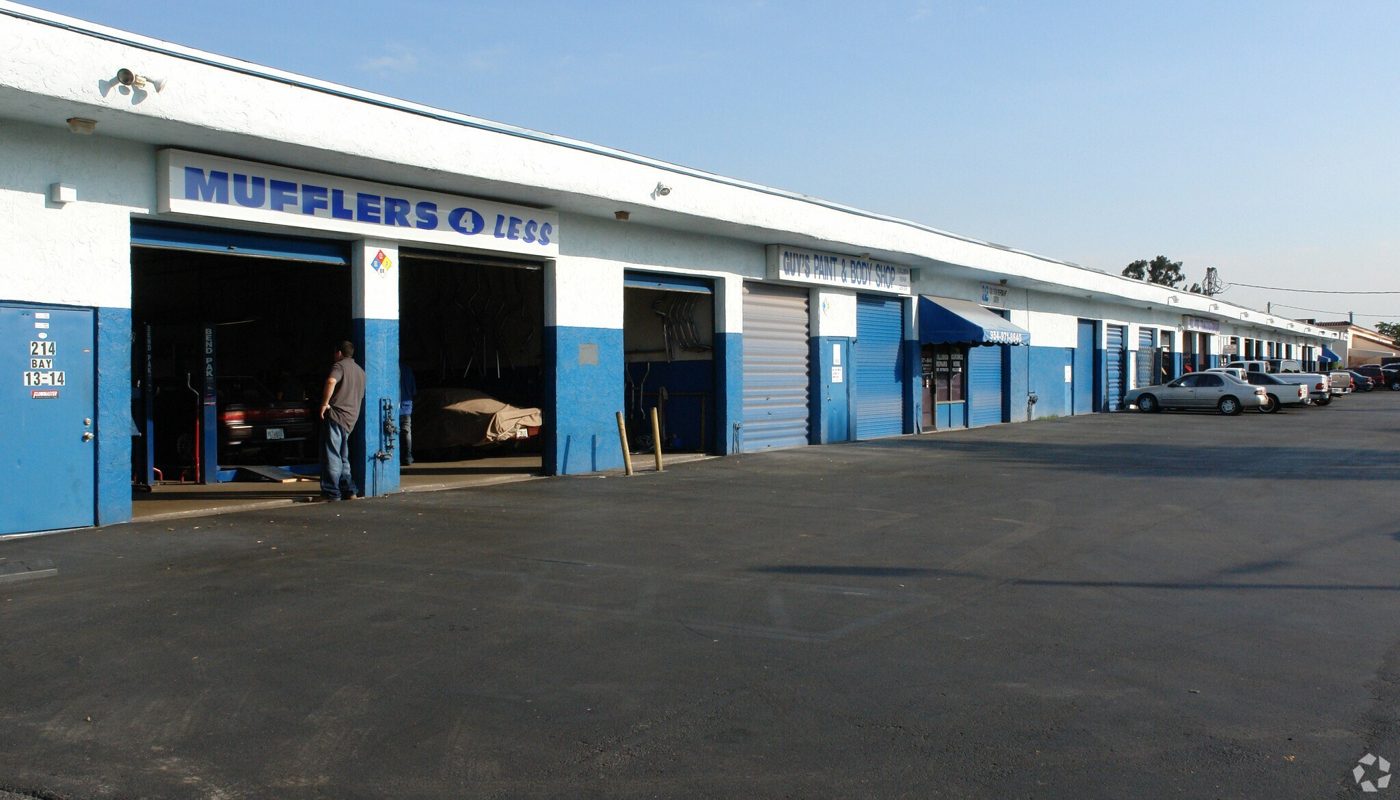
Units 13-14 at 214 Margate Ct present a rare opportunity to lease an existing automotive-service space in an established small-bay service complex.
The approximately 2,465-square-foot end-cap layout combines approximately 250 square feet of customer reception and office space, a private restroom, an open service area, two grade-level roll-up doors, and three existing four-post vehicle lifts.
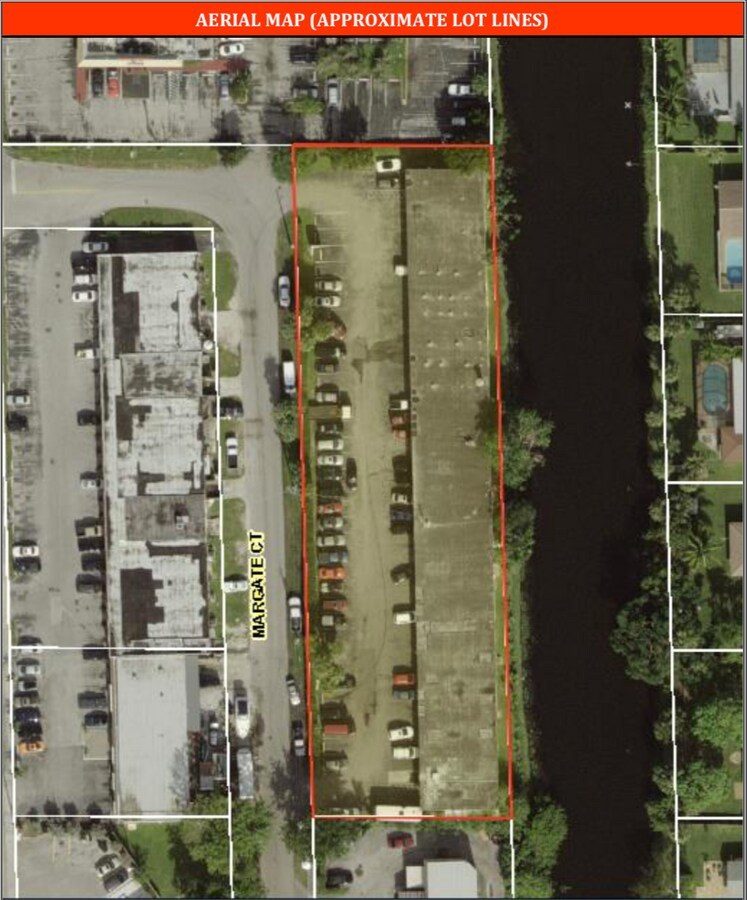
The property is conveniently located near US-441/SR 7 and W Atlantic Boulevard, providing access throughout Margate and North Broward, with connections to Florida’s Turnpike and I-95.
The space may suit qualified automotive service, general repair, exhaust, brake, suspension, tire, diagnostic, specialty-performance, fleet-service, or similar operators.
The premises and any equipment are offered as-is. Lift and equipment ownership, inclusion, operating condition, capacity, maintenance responsibility, parking allocation, utilities, door dimensions, clear height, and signage rights are subject to written confirmation and tenant inspection. Each proposed use is subject to landlord approval and all applicable municipal, county, state, licensing, fire, building, and environmental requirements.
LOCATION DESCRIPTION
Located within an established automotive and service complex near the intersection of US-441/SR 7 and W Atlantic Boulevard, serving Margate and the surrounding North Broward market.
Building Description
Property Overview
PRIME CENTRAL LOCATION – HIGH-DEMAND AUTO SERVICE PLAZA
Excellent leasing opportunity in a well-established business center with stable tenants and very low turnover. The plaza currently hosts a variety of automotive service businesses — mufflers, transmissions, general mechanics, tires and more — ensuring constant traffic and an active business environment.
PRIME LOCATION:
High-traffic area just behind 441 and one block south of Atlantic Blvd.
Easy access to I-95 and Florida’s Turnpike.
SPACE FEATURES:
Total area: 1,110?sq?ft
Office: approximately 300?sq?ft with a kitchenette and full bathroom with shower
Warehouse/workshop area: the remainder of the space, with 12?ft clear height
Access: two 10?ft?×?10?ft overhead doors, ideal for vehicles and equipment
Permitted use: perfect for automotive-related businesses, light storage or other compatible services
SPECIAL TERMS: The owner is seeking a committed tenant and is motivated to negotiate. We’re open to offers and willing to adjust terms to facilitate your move. We can offer one month of free rent to help with installation or build-out costs. Take advantage of this unique location and launch your business in an area with guaranteed demand.
Building Specifications
CityMargate, FL
ZIP Code33063
ZoningTOC-C
Year Built1979
Total Building SF17,488 SF
Total Available2,465 SF
Lot Size1.10 AC
Clear Height14’
Drive-In Bays (building)20 Bays
Parking (building)41 Spaces
SprinklersDry
ConstructionReinforced Concrete
Floor Area Ratio0.3646
UtilitiesLighting; Water
Amenities24 Hour Access; Front Loading; Security System; Signage; Waterfront; Air Conditioning
Walk Score50/100