← All properties
For Lease Available Listing #73634

3,050 SF Warehouse — 1810 N Dixie Hwy, Hollywood – #73634

1810 N Dixie Hwy · 1st Floor - A · Hollywood, FL 33020
3,050 SFAvailable space
Warehouse / DistributionProperty type
15’Clear height
8Parking spaces
1960Year built
Quick Unit Specs
For Lease
$30.00/SF/YR Lease Rate
$7,625/mo Monthly Rate
Negotiable Lease Terms
NNN Lease Type
52 / 172 days Days on market / avg to lease
The Space
3,050 SF Sq Ft
Warehouse / Distribution Type
1st Floor - A Suite
Full Build-Out Condition
Available Status
For Lease Listing Type
30 Days Available
— Op. Expenses
15’ Clear Height
2 Drive-In Bays
— Dock-High Bays
— Yard
— Office SF
— Restrooms
— Power
— HVAC
8 spaces Estimated Parking
2.55 Parking Ratio
Location Map Click to explore · switch to satellite inside the map
Space Description & Highlights
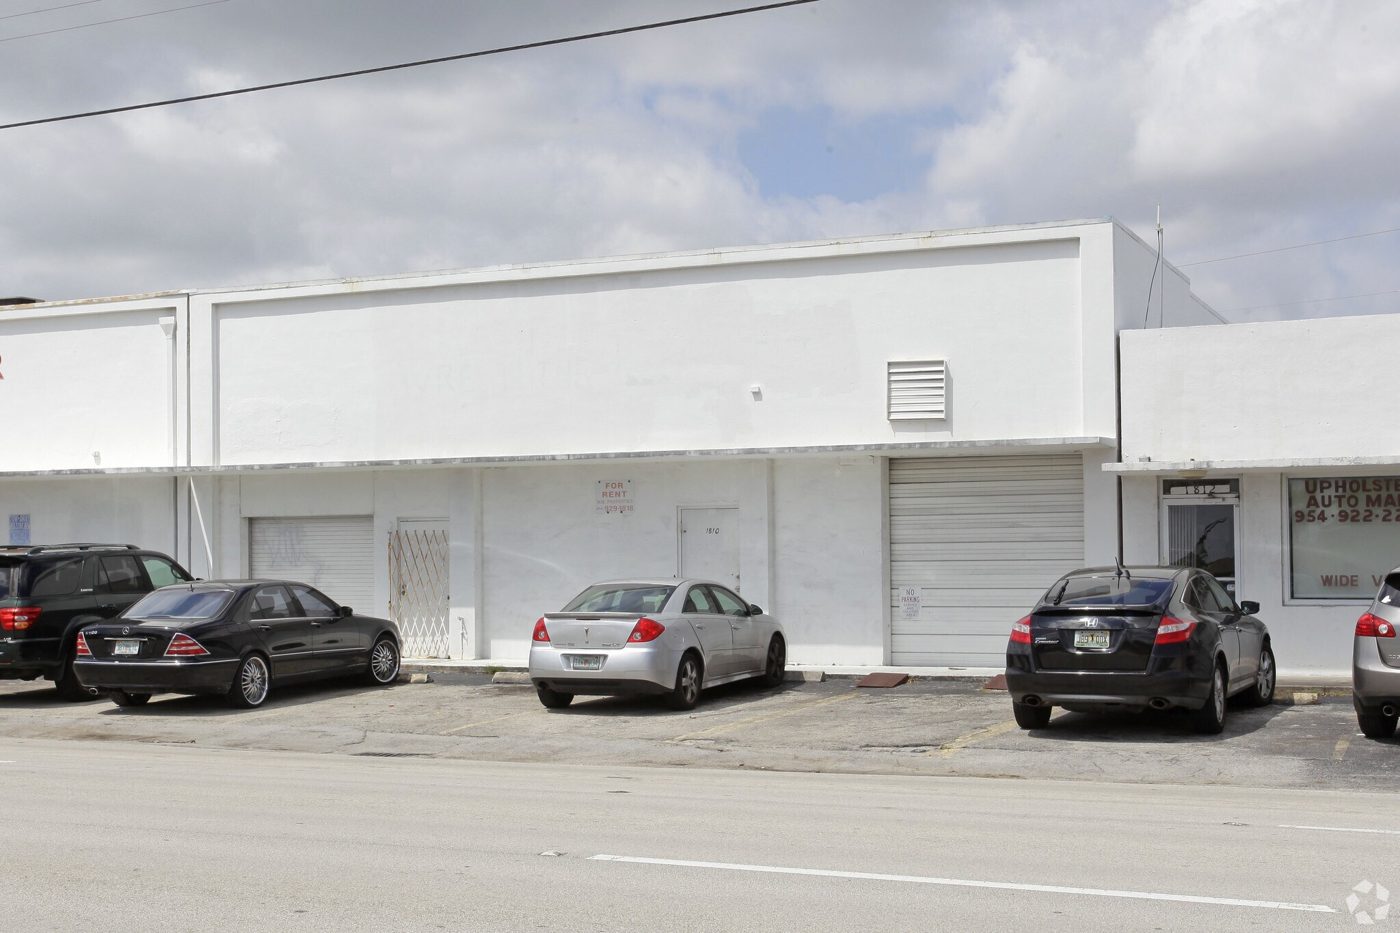
Incredible opportunity to Lease a well maintained Warehouse in Hollywood, FL. The space is approximately 3100 sf (2700 sf warehouse and 400 sf office). Asking is $7,625 per month which includes Water & Electric, (tenant pays for trash removal). Included are 2 dedicated parking spaces in the front of the building (with some surface parking available) and a gated 600 sf back yard which is private to the unit and paved. The backyard has direct access to the alleyway for larger trucks to navigate. There are 2 grade level roll-up doors (10' x 10' in the front & 9' x 9' in the back) for convenient loading/unloading options. The ceiling height is 15' clear. Occupancy is 30 to 60 days from September 1, 2026. Reach out today to set up an appointment to tour the space!
Floor Plan
Floor plan not available yet Ask us and we'll get it to you as soon as it's available.
Building Description
Property Overview
Great Warehouse space conveniently located off of North Dixie Hwy in Hollywood. With 400 sf of updated office space and approximately 2700 sf of warehouse space this property offers business owners the flexibility of conducting all their operations at one address. The high ceilings, 2 street level roll up doors and private, gated backyard allow tenants many options to run their business.
Approved Uses by Zoning — Dixie Highway High Intensity Mixed-Use (DH-3)

Uses permitted by right under the municipality’s zoning for this district. The property may carry additional restrictions (deed, association or lease), so tenants are responsible for confirming their intended use with the municipality and landlord before committing.

Allowed by right
Adult educational facilities (may need circulation/traffic review), Amusement uses (indoor and outdoor), Antique, consignment, collectible and vintage store, Artisan and maker manufacturing and space, Assembly of pre-manufactured parts for sale on premises, Automotive rental, Automotive sales, new, Bar, lounge or night club, Bed and breakfast inn, Cabinet, furniture and upholstery shop, Car wash (fully enclosed and screened, or not visible from public rights-of-way), Coin laundry (fully enclosed and air-conditioned), Commercial uses, Contractor shop and storage (indoor), Dry cleaner, Food processing, Funeral home, Hotel, Institutional, Live-work, Microbrewery, microdistillery and microwinery, Motel, Multi-family residential (not on the ground floor adjacent to Tyler Street, Dixie Highway or 21st Avenue), Museum, art gallery and similar cultural uses, Office, Parking lots and garages (commercial), Personal service, Place of worship, meeting hall and fraternal lodge, Restaurant, Retail (indoor), Schools (business, commercial or vocational; recreational or cultural; university), Self-storage facility, Single-family residential (not on the ground floor adjacent to Dixie Highway or 21st Avenue), Thrift shop, Wholesale and warehousing
With special approval
Day care facility, Outdoor storage, Schools (K-12), Service station, Automotive repair (printed in the Accessory Uses column — only accessory to a main permitted use; confirm with Hollywood Planning), Automotive paint or body (printed in the Accessory Uses column — only accessory to a main permitted use; confirm with Hollywood Planning), Automotive sales, used (printed in the Accessory Uses column — only accessory to a main permitted use; confirm with Hollywood Planning), Light manufacturing associated with retail or showroom (printed in the Accessory Uses column — only accessory to a main permitted use; confirm with Hollywood Planning)
Read the full DH-3 zoning guide ›

Frontage Traffic vs. Nearby Roads

This property fronts N Dixie Hwy, which FDOT counts at the figure below (2025).
7,600vehicles / day on N Dixie Hwy (AADT)
Sheridan St0.4 mi 43,500
N 21 Ave250 ft 9,600
◆ N Dixie Hwy 7,600
Taft St480 ft 4,800
Dixie Hwy0.4 mi 3,000
This property Nearest FDOT-counted roads (distance) Vehicles per day (AADT)
Risk & Incentives
🌊 Flood Zone X · minimal ✓ Not in Flood Hazard Not an Opportunity Zone

Neighborhood Demographics · Census Tract 090404

Figures for the census tract this property sits in — the immediate surrounding neighborhood (roughly ½–2 sq. mi). For distance‑based totals, see the 1 / 3 / 5‑mile rings below.
4,469
Population
$45,992
Median Household Income
34
Median Age
1,890
Households
$278,000
Median Home Value
Household Income of 1,890 households
<$50k1,065 56%
$50–100k582 31%
$100–150k165 9%
$150k+78 4%
Age of 4,469 residents
Under 18862 19%
18–341,432 32%
35–541,051 24%
55–64612 14%
65+512 11%

Trade-Area Rings · Distance from Property

Everyone living within a straight‑line radius of the property — the classic retail trade area. Each ring is cumulative (the 3‑mile total includes the 1‑mile).
1 Mile
23,770
population
10,875 households
$63,422 avg income
3 Miles
139,686
population
60,587 households
$87,658 avg income
5 Miles
305,852
population
122,270 households
$89,885 avg income
Street View Click to load · then drag to look around
Lease Rate
$30.00/SF/YR
Listing Courtesy of Corbett & Dullea
Lance Hess
Lance Hess
Corbett & Dullea
Inquire about this property
Key highlights
  • Open Warehouse Space
  • 2 Street Level Roll Up Doors
  • Gated Backyard
  • 2 Dedicated Offices
  • 3 Phase Power
  • Water & Electric Included in the Price
Appraiser Data
Parcel Control No.514209050810
Assessed Value$1,069,870
Land Value$212,640
Improvement Value$857,230
Legal Description
HOLLYWOOD PARK 4-19 B
Source: Miami-Dade County Appraiser Records
Proximity
✈ Airports
Palm Beach Intl (PBI) 45.4 mi
Ft. Lauderdale (FLL) 5.3 mi 11 min drive
Miami Intl (MIA) 25.5 mi 42 min drive
⚓ Seaports
Port of Palm Beach 51.7 mi
Port Everglades 5.6 mi
PortMiami 17.3 mi
Building Specifications
CityHollywood, FL
ZIP Code33020
Year Built1960
Total Building SF4,700 SF
Total Available3,050 SF
Lot Size0.16 AC
Clear Height15’
Drive-In Bays (building)2 Bays
Parking (building)12 Spaces
ConstructionMasonry
Floor Area Ratio0.6632
Amenities24 Hour Access; Fenced Lot; Signage; Reception
Walk Score50/100