← All properties
For Lease Available Listing #73993

1,000 SF Commercial — 1533-1717 SW 1st Way, Deerfield Beach – #73993

1533-1717 SW 1st Way · 1st Floor - 20 · Deerfield Beach, FL 33441
1,000 SFAvailable space
Warehouse / DistributionProperty type
18’Clear height
1986Year built
Quick Unit Specs
For Lease
$21.00/SF/YR Lease Rate
$1,750/mo Monthly Rate
2-3 Years Lease Terms
NNN Lease Type
64 / 129 days Days on market / avg to lease
The Space
1,000 SF Sq Ft
Warehouse / Distribution Type
1st Floor - 20 Suite
Full Build-Out Condition
Available Status
For Lease Listing Type
Now Available
— Op. Expenses
18’ Clear Height
1 Drive-In Bays
— Dock-High Bays
— Yard
— Office SF
— Restrooms
— Power
— HVAC
— Estimated Parking
— Parking Ratio
Location Map Click to explore · switch to satellite inside the map
Space Description & Highlights
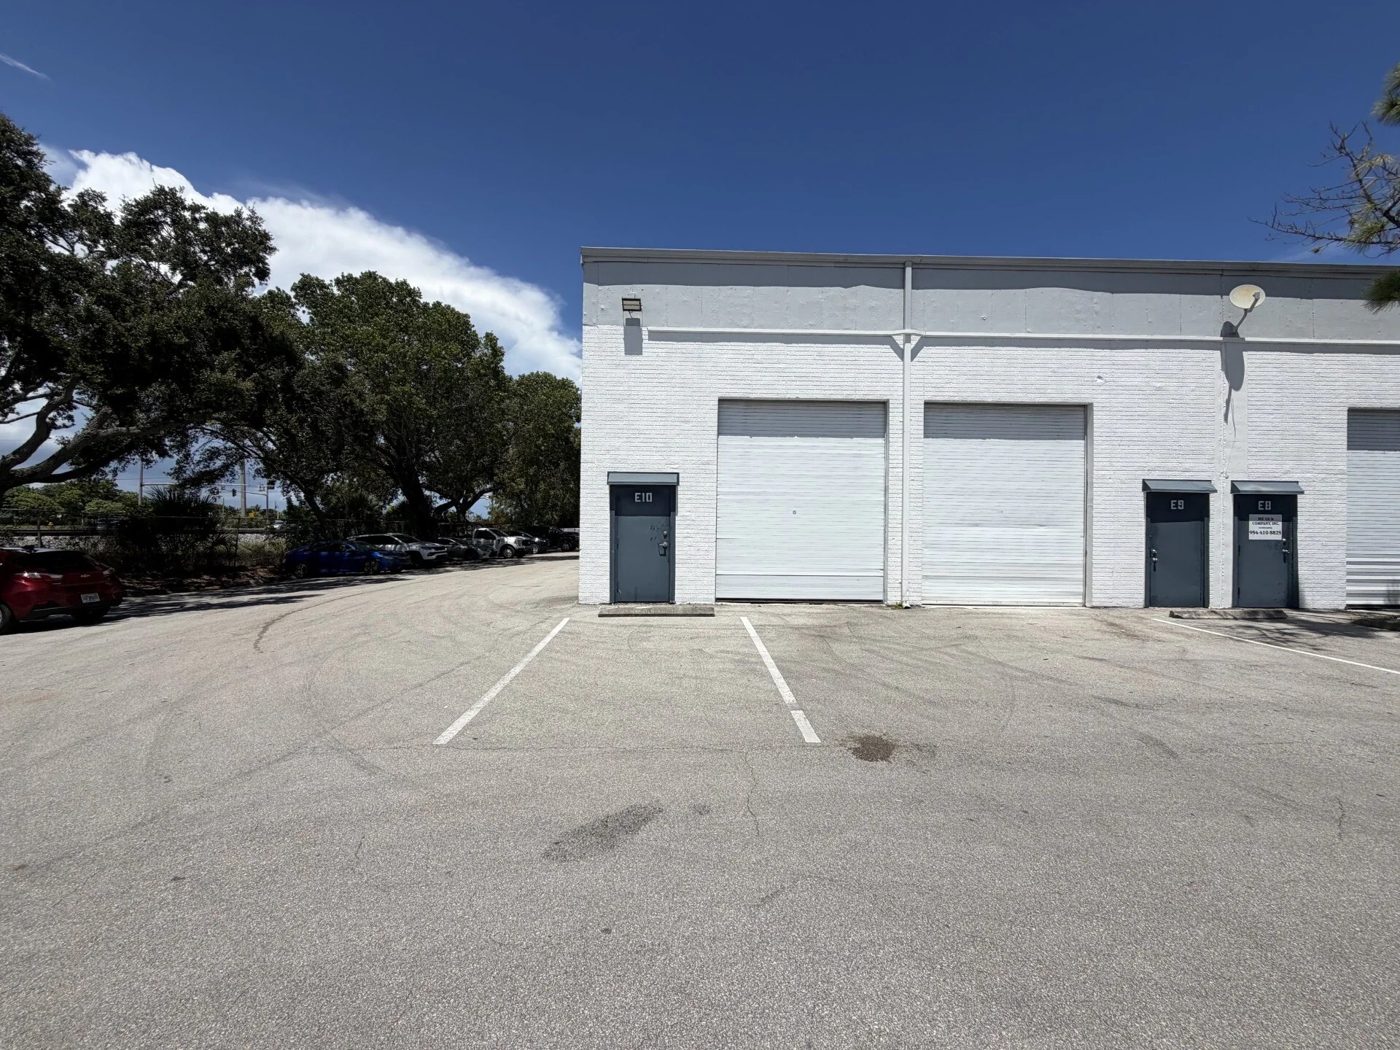
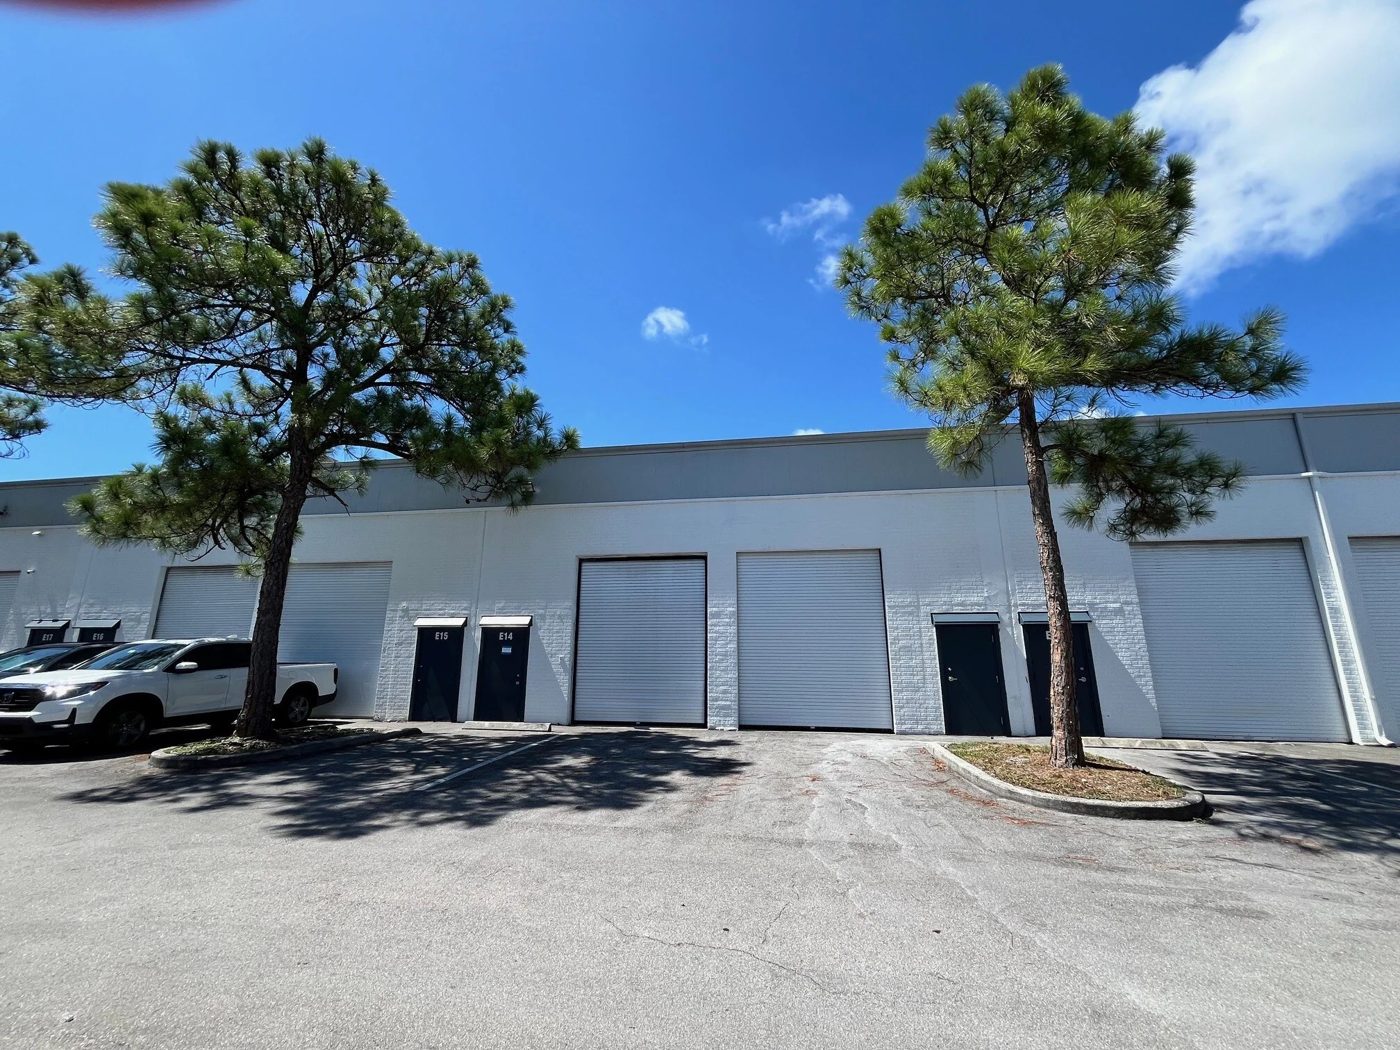
1717 SW 1st Way # 21 is a 1,000 SF Small bay warehouse. Conveniently located near I-95, between Pompano Beach and Boca Raton. Newly painted and new grade level overhead door. One +/- 80 SF air-conditioned office, 18' clear ceiling in warehouse, 10' x 12' grade level overhead door, private restroom. LED lights and two parking spaces. Water/sewer/trash $2.25 per square foot.
Floor Plan
Floor plan not available yet Ask us and we'll get it to you as soon as it's available.
Building Description
Park Overview
The Commerce Security Center is an approximately 182,000 square foot industrial park located in Deerfield Beach approximately 1 and ½ miles from the intersection of I-95 and SW 10th Street. The property is just east of Dixie Highway and the railroad tracks. This small bay warehouse complex was built in 1987 and is zoned B-3 for Light Industrial and Commercial uses. The property is situated on 7.24 acres of land. The unit sizes range from 800 square feet up to 8,000 square feet with a mix of street level and dock height loading doors, LED lighting, 17-18 foot ceilings, single phase power and some units have 3 phase power. Although some units are purely warehouse space, others have offices up to 10% of the total space. The construction of the 8 buildings in the complex is concrete block with a steel metal deck roof and the parking for the property is 2 spaces per 1,000 square feet of building area. There is also an on-site management and leasing office.
Approved Uses by Zoning — General Business (B-3)

Uses permitted by right under the municipality’s zoning for this district. The property may carry additional restrictions (deed, association or lease), so tenants are responsible for confirming their intended use with the municipality and landlord before committing.

Allowed by right
Building materials supply/distribution to the trade (hardware, lumber, millwork, plumbing), Printing, Trade shops: metal work, woodworking, plumbing, roofing, electrical and associated building trades, Store, retail (per land use plan limitations), Essential services, Lawn service, Commercial bakery, Exterminator, Medical or dental lab, Offices, business and professional, Warehouses, Wholesale trade, Boat repair, Plant nursery, Automotive services, Marina, Commercial kitchen, School, vocational, Building cleaning and maintenance services, Sports performance training facility, Indoor recreation, Craft/artisan production, Dry cleaning establishment, Dry cleaning plant, Automobile accessories retail (1,000-ft separation from another such store), Thrift shop, Pharmacy (250-ft separation from another pharmacy)
With special approval
Automobile repair garage, Fabricating, assembly and processing operations producing no noise/smoke/pollutants at the property line, Outside storage (subordinate; not abutting residential; screened), Boat yard/boat basin, Auto rental agency, Check cashing store, Astrologist, palmist, psychic and related services, Halfway house, Pain management clinics (Sec. 98-65), Smoke shop, Pawn shop (Sec. 98-99), Secondhand store (Sec. 98-99)
Read the full B-3 zoning guide ›

Frontage Traffic vs. Nearby Roads

FDOT publishes no traffic count for SW 1st Way.
Dixie Hwy300 ft 24,000
NE 48 St0.4 mi 19,300
NE 48 St0.4 mi 17,800
NE 54 St520 ft 15,000
Nearest FDOT-counted roads (distance) Vehicles per day (AADT)
Risk & Incentives
🌊 Flood Zone X · minimal ✓ Not in Flood Hazard Not an Opportunity Zone

Neighborhood Demographics · Census Tract 010800

Figures for the census tract this property sits in — the immediate surrounding neighborhood (roughly ½–2 sq. mi). For distance‑based totals, see the 1 / 3 / 5‑mile rings below.
8,751
Population
$73,214
Median Household Income
37
Median Age
2,940
Households
$248,900
Median Home Value
Household Income of 2,940 households
<$50k989 34%
$50–100k1,183 40%
$100–150k493 17%
$150k+275 9%
Age of 8,751 residents
Under 181,981 23%
18–341,868 21%
35–543,204 37%
55–641,213 14%
65+485 6%

Trade-Area Rings · Distance from Property

Everyone living within a straight‑line radius of the property — the classic retail trade area. Each ring is cumulative (the 3‑mile total includes the 1‑mile).
1 Mile
21,088
population
7,452 households
$63,290 avg income
3 Miles
126,543
population
53,420 households
$89,303 avg income
5 Miles
261,415
population
109,482 households
$102,857 avg income
Street View Click to load · then drag to look around
Lease Rate
$21.00/SF/YR
Listing Courtesy of Levy Realty Advisors, LLC
Natalie Delisle
Natalie Delisle
Levy Realty Advisors, LLC
Inquire about this property
Key highlights
  • 8 single story, multi-tenant buildings totaling 182,598 SF
  • Zoned B-3
  • Parking ratio: 2 spaces per 1,000 SF
  • Ceiling height: 17-18 feet
  • Units ranging from 800 to 8,000 SF
Appraiser Data
Parcel Control No.484212340010
Assessed Value$16,748,970
Land Value$4,734,930
Improvement Value$12,014,040
Legal Description
MORGAN PLAT #1 110-42 B
Source: Palm Beach County Appraiser Records
Proximity
✈ Airports
Palm Beach Intl (PBI) 31.3 mi 41 min drive
Ft. Lauderdale (FLL) 19.9 mi 29 min drive
Miami Intl (MIA) 36.4 mi
⚓ Seaports
Port of Palm Beach 33.0 mi
Port Everglades 18.6 mi
PortMiami 36.1 mi
Building Specifications
CityDeerfield Beach, FL
ZIP Code33441
Year Built1986
Total Building SF116,905 SF
Total Available14,264 SF
Lot Size7.25 AC
Clear Height18’
Drive-In Bays (building)1 Bay
ConstructionMasonry
Floor Area Ratio0.3703
AmenitiesBus Line; Corner Lot; Fenced Lot; Property Manager on Site; Signalized Intersection; Tenant Controlled HVAC; Storage Space; Air Conditioning
Walk Score50/100