Space Description & Highlights
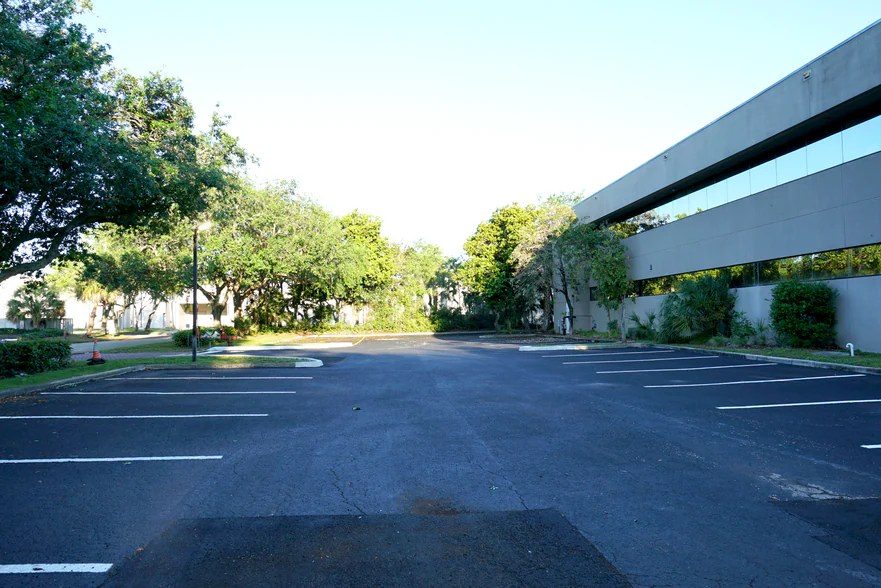
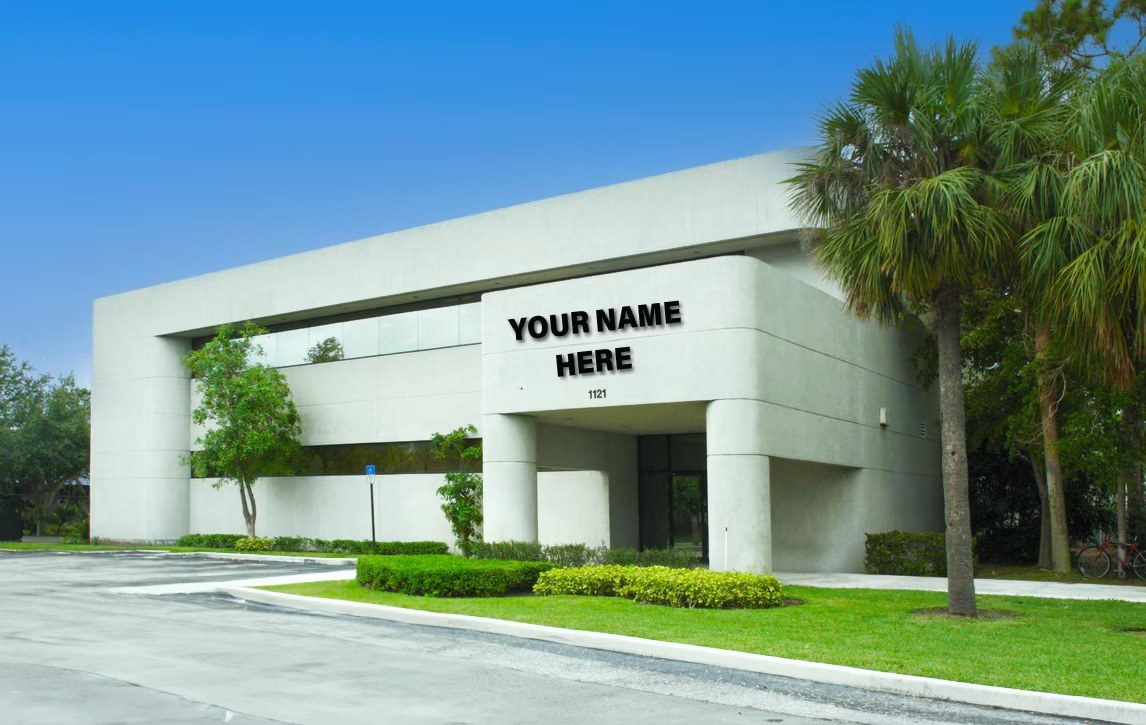
Rare opportunity to lease a private ±11,400 SF full-floor second-floor flex space within the recently renovated 1121 Newport Center Drive Building located in in Newport Center Business Park, one of Deerfield Beach’s most established industrial and business corridors. The suite features a largely open, column-supported layout that can be configured to accommodate a wide range of operational requirements. AVAILABLE IMMEDIATELY.
IDEAL USES INCLUDE:
Data Center / Technology
Physical Therapy
Industrial / Manufacturing
Laboratory / R&D
Medical / Scientific
Assembly / Distribution
Computer Part / Assembly
Corporate Headquarters
Commercial Kitchens
Sports Medicine / Wellness
Office / Engineering
Medical Equipment
Cosmetics
Adhesives
The space offers elevator and stair access, private restrooms, full air conditioning, 3-phase heavy power, 12-foot clear ceiling heights and shared grade-level loading on the first floor. PID zoning further supports a broad variety of industrial, commercial and specialized uses, providing flexibility for both current operations and future growth.
Strategically positioned just east of I-95, the property offers convenient access to Florida’s Turnpike, the Sawgrass Expressway and the greater Broward, Palm Beach and Miami-Dade markets. The combination of flexible layout, strong building infrastructure and central regional connectivity makes this an efficient option for businesses seeking functional space in Northeast Broward County.
Building Description
Property Overview
Class A, recently renovated, two-story freestanding flex/manufacturing building totaling ±24,262 SF on a ±1.32-acre site within Newport Center Business Park. The property features elevator access, full air conditioning, fire sprinklers, 3-phase heavy power, grade-level loading, ample parking and prominent building signage. Its PID zoning supports a wide range of industrial, office, laboratory, medical, technology and specialized commercial uses.
Approved Uses by Zoning — Planned Industrial (PID)
Uses permitted by right under the municipality’s zoning for this district. The property may carry additional restrictions (deed, association or lease), so tenants are responsible for confirming their intended use with the municipality and landlord before committing.
Allowed by right
Manufacturing, Office, business and professional, Warehouses associated with manufacturing, assembly and distribution, Wholesale packaging, supply and distribution (incl. building trades), Essential services, Educational, industrial, medical, scientific research and development, laboratory, Printing, Building cleaning and maintenance services, Construction/trade contractors, Commercial kitchens, Sports performance training facility, Craft/artisan production (10-30% non-production area; enclosed; accessory outdoor seating <=20%), Brewpub (food >50% of gross sales; brewery function <=50% of floor area; accessory outdoor seating <=20%)
With special approval
Child day care centers — one per PID (conditional uses apply to a PID of 50+ acres), Hotels — one per PID; RM-25 dimensional requirements; density <=38 du/gross acre, Stand-alone restaurant — one per PID; min 5,000 sf; no drive-throughs; outdoor seating <=20%
Read the full PID zoning guide ›