← All properties
For Lease Available Listing #79997

1,517 SF Commercial — 2740 E Oakland Park Blvd, Fort Lauderdale – #79997

2740 E Oakland Park Blvd · 2nd Floor, Ste 208 · Fort Lauderdale, FL 33306
1,517 SFAvailable space
OfficeProperty type
1Parking spaces
1969Year built
Quick Unit Specs
For Lease
$25.00/SF/YR Lease Rate
$3,160/mo Monthly Rate
1-5 Years Lease Terms
NNN Lease Type
157 / 263 days Days on market / avg to lease
The Space
1,517 SF Sq Ft
Office Type
2nd Floor, Ste 208 Suite
Full Build-Out Condition
Available Status
For Lease Listing Type
Now Available
— Op. Expenses
— Clear Height
— Drive-In Bays
— Dock-High Bays
— Yard
— Office SF
— Restrooms
— Power
— HVAC
1 spaces Estimated Parking
0.93 Parking Ratio
Location Map Click to explore · switch to satellite inside the map
Space Description & Highlights
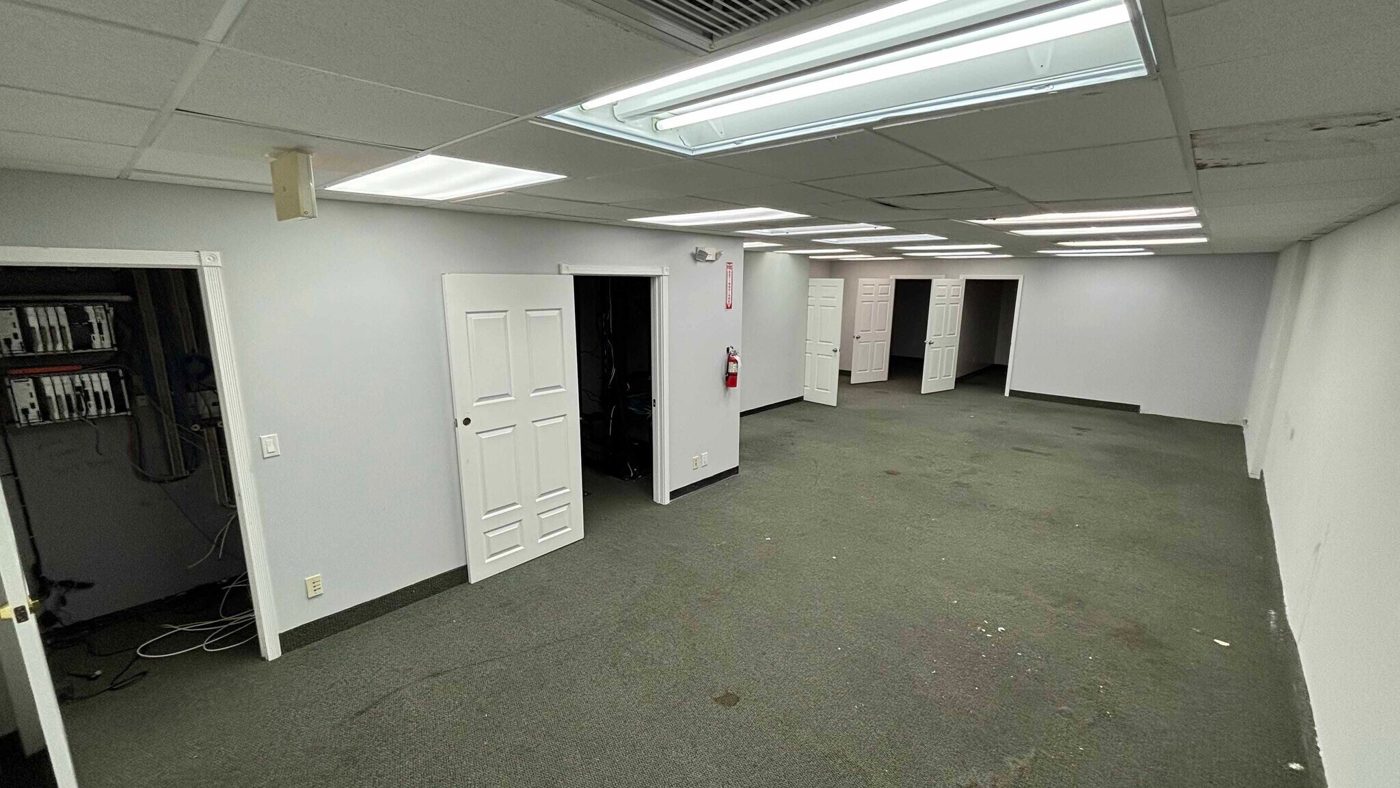
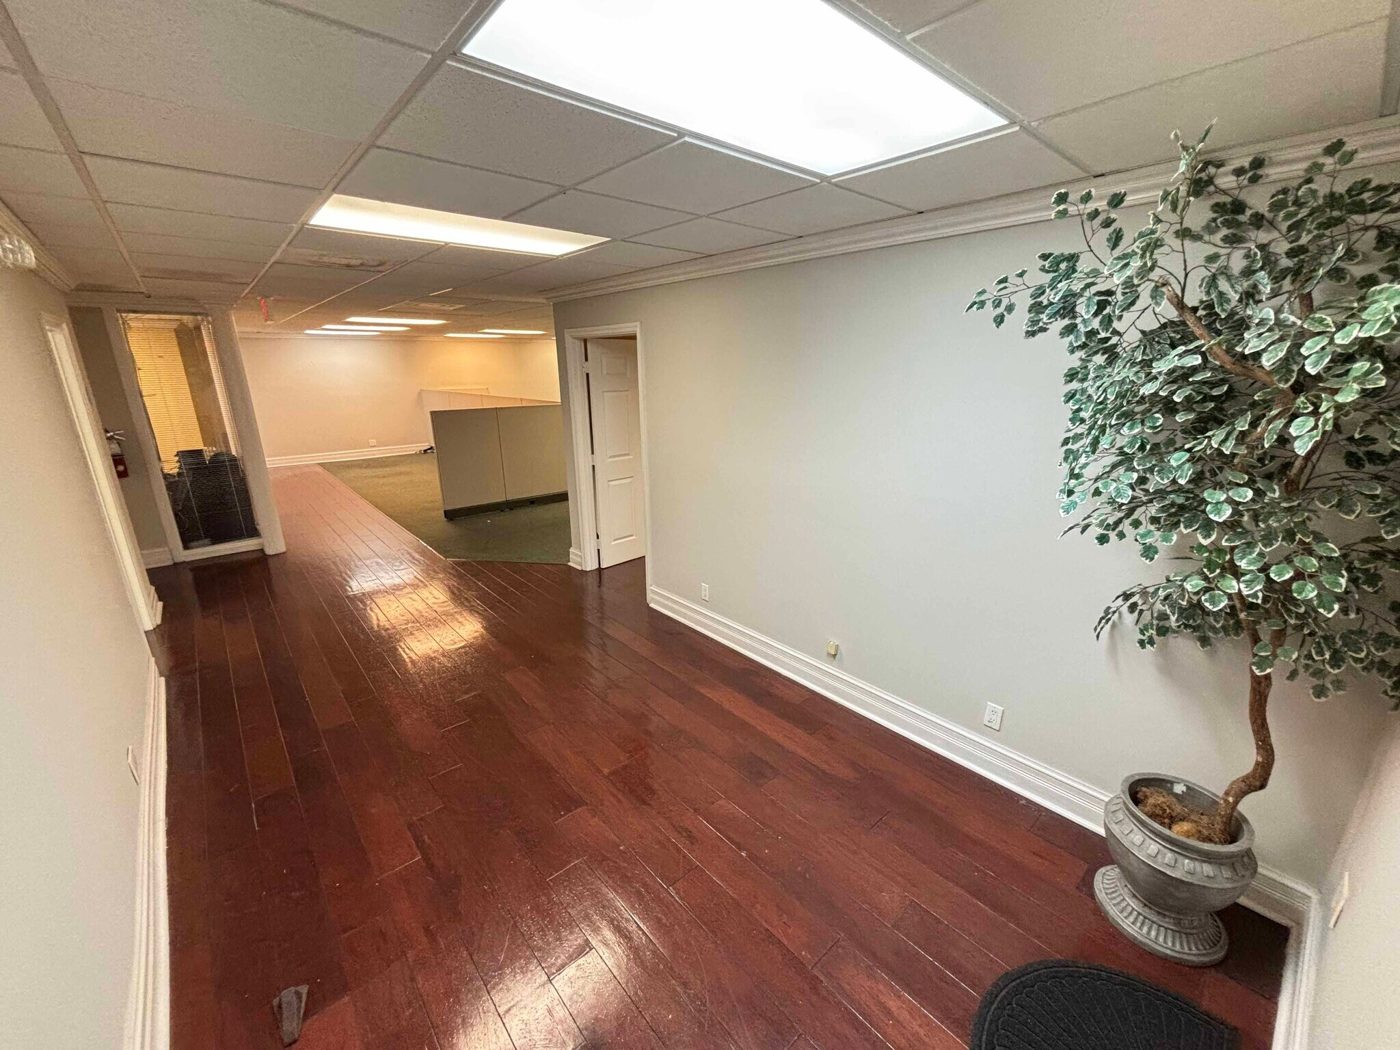
Set your business up for success at 2740 E Oakland Park Blvd, Fort Lauderdale, FL, offering 1,517 sq. ft. of bright, professional office space designed for modern operations. This well-planned suite features private offices, a reception area, and flexible workspace, all enhanced by abundant natural light that creates an open, inviting, and productive environment throughout the day. Ideal for law firms, medical practices, real estate offices, or any professional business seeking a clean, functional space that supports both client-facing services and day-to-day efficiency. Located in a strong commercial corridor with quick access to US-1, I-95, Downtown Fort Lauderdale, and The Galleria Mall, this address offers excellent connectivity, visibility, and convenience surrounded by established businesses and dense residential communities. A smart, well-located office option for businesses looking to grow in a bright, professional setting in one of Fort Lauderdale’s most active corridors.
Floor Plan
Floor plan not available yet Ask us and we'll get it to you as soon as it's available.
Building Description
Executive Summary
Exceptional Value-Add Investment Opportunity – Prime Oakland Park Location
Location! Location! Location!
Positioned in one of the most desirable commercial corridors in Oakland Park, this 21,745± square foot office building offers investors and owner-users an exceptional opportunity to acquire a well-located asset with significant upside potential.
Strategically situated east of US-1, with convenient access to I-95, A1A, and the beautiful beaches of Fort Lauderdale and Oakland Park, the property benefits from outstanding visibility, accessibility, and proximity to numerous restaurants, retail destinations, and business services.
The building features a flexible mix of fully built-out office suites, open workspace areas, and three ground-floor retail units, making it ideal for a variety of professional, medical, creative, or mixed-use tenants. Ample parking includes approximately 20 on-site parking spaces located behind the building, along with street parking and additional nearby metered parking.
Whether you are seeking a value-add investment, owner-user opportunity, or long-term hold in a rapidly growing submarket, this property offers tremendous potential for increased occupancy, rental growth, and future appreciation.
Portfolio Opportunity Available
For investors seeking additional scale, the neighboring property located at 2727–2729 East Oakland Park Boulevard is also available for purchase for $6,000,000.
2727–2729 East Oakland Park Boulevard
19,668± SF Office Building
15,005± SF Lot
Prime Oakland Park Boulevard frontage
Potential for operational and management synergies when acquired together
Acquire one or both properties and capitalize on a rare opportunity to control a significant office and retail presence along one of Broward County's most active commercial corridors.
Approved Uses by Zoning — Community Business (CB)

Uses permitted by right under the municipality’s zoning for this district. The property may carry additional restrictions (deed, association or lease), so tenants are responsible for confirming their intended use with the municipality and landlord before committing.

Allowed by right
Automotive: Automotive Parts & Supplies Store, Automotive: Automotive Service Station, see Sec. 47-18.5, Boats, Watercraft and Marinas: Marine Parts and Supplies Store, Commercial Recreation: Billiard Parlor, Commercial Recreation: Indoor Motion Picture Theater, less than Five Screens, Commercial Recreation: Performing Arts Theater, less than 300 Seats, Food and Beverage Service: Bakery Store, Food and Beverage Service: Bar, Cocktail Lounge, Nightclub, Food and Beverage Service: Cafeteria, Food and Beverage Service: Candy, Nuts Store, Food and Beverage Service: Convenience Kiosk. See Sec. 47-18.43, Food and Beverage Service: Convenience Store. See Sec. 47-18.43, Food and Beverage Service: Convenience Store, Multi-Purpose. See Sec. 47-18.43, Food and Beverage Service: Delicatessen, Food and Beverage Service: Food and Beverage, Drive-Thru and Carry-Out, Food and Beverage Service: Fruit and Produce Store, Food and Beverage Service: Grocery/Food Store, Food and Beverage Service: Ice Cream/Yogurt Store, Food and Beverage Service: Liquor Store. See Sec. 47-18.43, Food and Beverage Service: Meat and Poultry Store, Food and Beverage Service: Package Liquor Store. See Sec. 47-18.43, Food and Beverage Service: Restaurant, Food and Beverage Service: Seafood Store, Food and Beverage Service: Supermarket, Lodging: Bed and Breakfast Dwelling, see Sec. 47-18.6, Lodging: Hotel, see Sec. 47-18.16, Public Purpose Facilities: Civic and Private Club Facility, Public Purpose Facilities: Government Administration, Public Purpose Facilities: House of Worship, Public Purpose Facilities: Library Branch, Public Purpose Facilities: Museum, Public Purpose Facilities: Active and Passive Park, see Sec. 47-18.44, Public Purpose Facilities: Public/Private Recreation, Public Purpose Facilities: Police and Fire Substation, Public Purpose Facilities: Post Office Substation, Public Purpose Facilities: School, Retail Sales: Antiques Store, Retail Sales: Apparel/Clothing, Accessories Store, Retail Sales: Arts & Crafts Supplies Store, Retail Sales: Art Galleries, Art Studio, Retail Sales: Bait and Tackle Store, Retail Sales: Bicycle Shop, Retail Sales: Book Store, Retail Sales: Camera, Photographic Supplies Store, Retail Sales: Card & Stationery Store, Retail Sales: Cigar, Tobacco Store, Retail Sales: Computer/Software Store, Retail Sales: Consignment, Thrift Store, Retail Sales: Cosmetic, Sundries Store, Retail Sales: Department Store, Retail Sales: Fabric, Needlework, Yarn Shop, Retail Sales: Flooring Store, Retail Sales: Florist Shop, Retail Sales: Furniture Store, Retail Sales: Gifts, Novelties, Souvenirs Store, Retail Sales: Glassware, China, Pottery Store, Retail Sales: Hardware Store, Retail Sales: Hobby Items, Toys, Games Store, Retail Sales: Holiday Merchandise, Outside Sales, see Sec. 47-18.15, Retail Sales: Household Appliances Store, Retail Sales: Jewelry Store, Retail Sales: Lawn and Garden Center, Outdoor Display Permitted, Retail Sales: Linen, Bath, Bedding Store, Retail Sales: Luggage, Handbags, Leather Goods Store, Retail Sales: Medical Supplies Sales, Retail Sales: Music, Musical Instruments Store, Retail Sales: Newspapers, Magazines Store, Retail Sales: Office Supplies, Equipment Store, Retail Sales: Optical Store, Retail Sales: Paint, Wallpaper Store, Retail Sales: Party Supply Store, Retail Sales: Pharmacy, Retail Sales: Security Systems, Retail Sales: Shoe Store, Retail Sales: Shopping Center, Retail Sales: Sporting Goods Store, Retail Sales: Tapes, Videos, Music CD's Stores, Services/Office Facilities: Copy Center, Services/Office Facilities: Check Cashing Store, Services/Office Facilities: Dry Cleaner, see Sec. 47-18.12, Services/Office Facilities: Financial Institution, including Drive-Thru Banks, Services/Office Facilities: Film Processing Store, Services/Office Facilities: Formal Wear, Rental, Services/Office Facilities: Hair Salon, Services/Office Facilities: Health and Fitness Center, Services/Office Facilities: Instruction: Fine Arts, Sports and Recreation, Dance, Music, Theater, Services/Office Facilities: Interior Decorator, Services/Office Facilities: Laundromat, see Sec. 47-18.19, Services/Office Facilities: Mail, Postage, Fax Service, Services/Office Facilities: Massage Therapist, Services/Office Facilities: Medical Clinic, Services/Office Facilities: Medical/Dental Office, Services/Office Facilities: Nail Salon, Services/Office Facilities: Parking Facility, see Sec. 47-20, Services/Office Facilities: Personnel Services, Services/Office Facilities: Photographic Studio, Services/Office Facilities: Professional Office, Services/Office Facilities: Security Systems, Services/Office Facilities: Senior Citizen Center, see Sec. 47-18.30, Services/Office Facilities: Shoe Repair, Shoe Shine, Services/Office Facilities: Tailor, Dressmaking Store, Direct to the Customer, Services/Office Facilities: Tanning Salon, Services/Office Facilities: Tattoo Artist, Services/Office Facilities: Trade/Business School, Services/Office Facilities: Travel Agency, Services/Office Facilities: Veterinary Clinic, see Sec. 47-18.35, Services/Office Facilities: Watch and Jewelry Repair, Urban Agriculture (see Sec. 47-18.41)
With special approval
Boats, Watercraft and Marinas: Marina, see Sec. 47-23.8, Mixed Use Developments: Mixed Use Development, see Sec. 47-18.21, Public Purpose Facilities: Social Service Residential Facility, see Sec. 47-18.32, Public Purpose Facilities: Hospital, Services/Office Facilities: Adult Gaming Center, see Sec. 47-18.42, Services/Office Facilities: Nursing Home, see Sec. 47-18.23, Child Day Care Facilities: Family day care home, small, intermediate and large child care facilities (per Sec. 47-18.8 matrix, all C in CB)
Read the full CB zoning guide ›

Frontage Traffic vs. Nearby Roads

This property fronts E Oakland Park Blvd, which FDOT counts at the figure below (2025).
27,000vehicles / day on E Oakland Park Blvd (AADT)
US-1/SR-5/Federal0.4 mi 53,000
◆ E Oakland Park Blvd 27,000
Bayview Dr370 ft 10,300
Bayview Dr520 ft 9,200
Middle River Dr0.3 mi 1,000
This property Nearest FDOT-counted roads (distance) Vehicles per day (AADT)
Risk & Incentives
⚠ Flood Zone AE · SFHA ⚠ In Flood Hazard Area Not an Opportunity Zone

Neighborhood Demographics · Census Tract 040402

Figures for the census tract this property sits in — the immediate surrounding neighborhood (roughly ½–2 sq. mi). For distance‑based totals, see the 1 / 3 / 5‑mile rings below.
2,948
Population
$120,995
Median Household Income
53
Median Age
1,500
Households
$902,800
Median Home Value
Household Income of 1,500 households
<$50k383 26%
$50–100k257 17%
$100–150k257 17%
$150k+603 40%
Age of 2,948 residents
Under 18421 14%
18–34344 12%
35–54851 29%
55–64455 15%
65+877 30%

Trade-Area Rings · Distance from Property

Everyone living within a straight‑line radius of the property — the classic retail trade area. Each ring is cumulative (the 3‑mile total includes the 1‑mile).
1 Mile
9,076
population
5,118 households
$147,547 avg income
3 Miles
103,317
population
49,465 households
$123,125 avg income
5 Miles
241,802
population
110,176 households
$112,995 avg income
Street View Click to load · then drag to look around
Lease Rate
$25.00/SF/YR
Listing Courtesy of List-A-House.com
James Migues
James Migues
List-A-House.com
Inquire about this property
Key highlights
  • Listed rate may not include certain utilities, building services and property expenses
  • Mostly Open Floor Plan Layout
  • 5 Private Offices
  • Central Air Conditioning
  • Natural Light
  • Open-Plan
  • open layout with office and kitchen
  • data room
  • Lots of Restaurants and Bars in the area
  • Fully Built-Out as Standard Office
Appraiser Data
Parcel Control No.494225070040
Assessed Value$3,362,190
Land Value$450,000
Improvement Value$2,912,190
Legal Description
OAKLAND OCEAN MILE ADD 29-8 B
Source: Broward County Appraiser Records
Proximity
✈ Airports
Palm Beach Intl (PBI) 35.7 mi
Ft. Lauderdale (FLL) 12.4 mi 22 min drive
Miami Intl (MIA) 37.6 mi 59 min drive
⚓ Seaports
Port of Palm Beach 41.9 mi
Port Everglades 5.1 mi
PortMiami 27.1 mi
Building Specifications
CityFort Lauderdale, FL
ZIP Code33306
Year Built1969
Gross Leasable Area21,745 SF
Total Building SF21,745 SF
Total Available7,250 SF
Lot Size0.34 AC
Parking (building)20 Spaces
Parking Ratio1.3/1,000 SF
Floor Area Ratio1.4497
Percent Leased66%
AmenitiesBus Line; Property Manager on Site; Signage
Walk Score70/100