← All properties
For Lease Available Listing #80191

1,813 SF Medical — 7251 W Palmetto Park Rd, Boca Raton – #80191

7251 W Palmetto Park Rd · 3rd Floor, Ste 304 · Boca Raton, FL 33433
1,813 SFAvailable space
Medical OfficeProperty type
6Parking spaces
1998Renovated
Quick Unit Specs
For Lease
$23.00/SF/YR Lease Rate
$3,475/mo Monthly Rate
3-5 Years Lease Terms
NNN Lease Type
172 / 117 days Days on market / avg to lease
The Space
1,813 SF Sq Ft
Medical Office Type
3rd Floor, Ste 304 Suite
Full Build-Out Condition
Available Status
For Lease Listing Type
Now Available
— Op. Expenses
— Clear Height
— Drive-In Bays
— Dock-High Bays
— Yard
— Office SF
— Restrooms
— Power
— HVAC
6 spaces Estimated Parking
3.43 Parking Ratio
Location Map Click to explore · switch to satellite inside the map
Floor Plan
Floor plan not available yet Ask us and we'll get it to you as soon as it's available.
Building Description
Property Overview
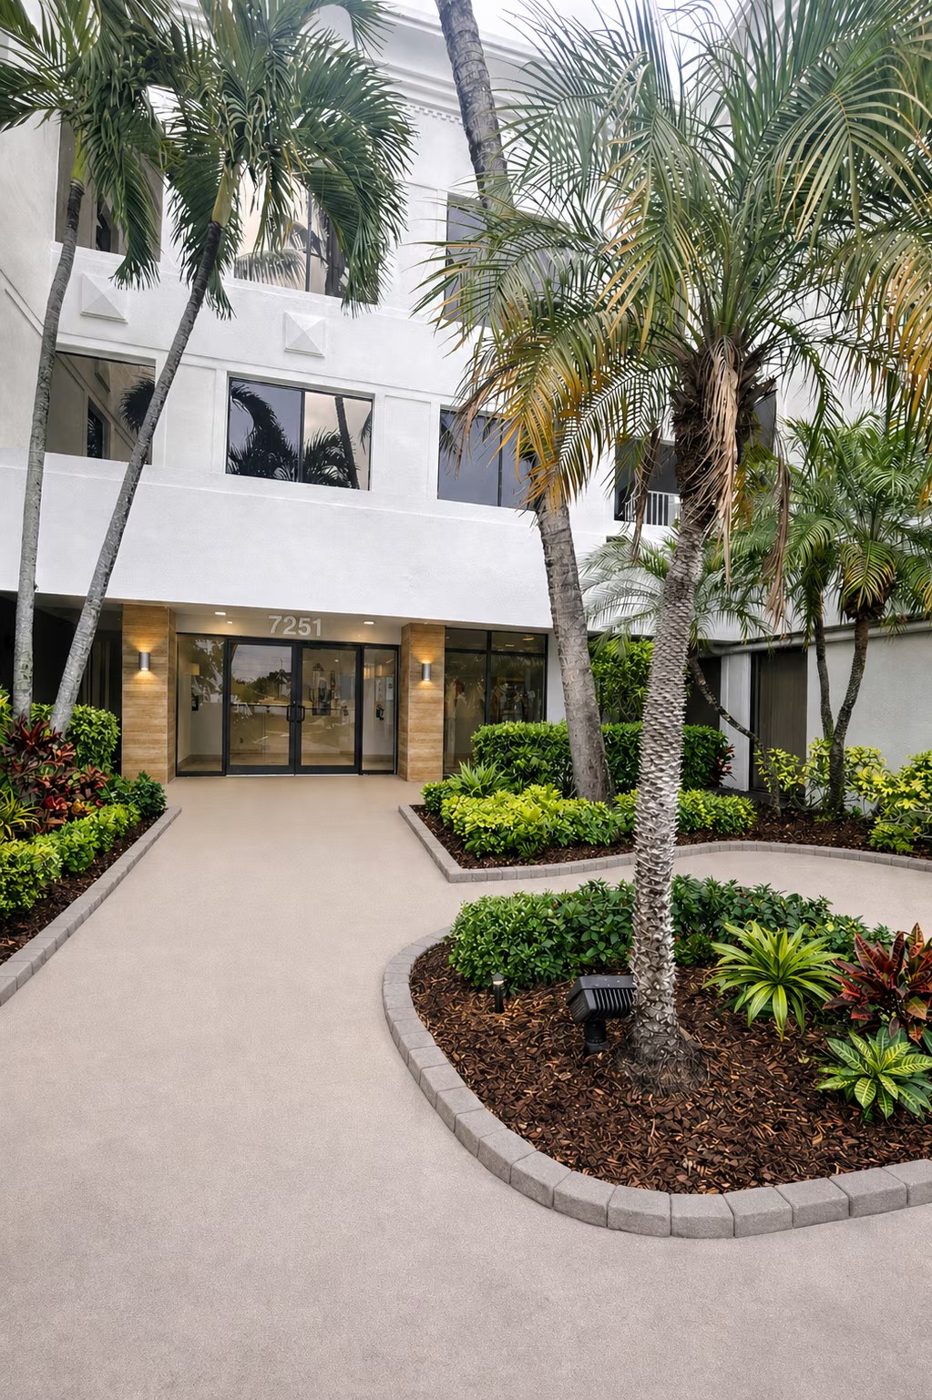
Position your business for success at Palmetto Pointe, in this well-located office building in the heart of Boca Raton, Florida. This professionally maintained property offers a functional and flexible layout ideal for a variety of office users, with ample parking, including a limited number of covered spaces available with convenient access for both employees and clients. Surrounded by established businesses, retail amenities, and major thoroughfares, the location provides exceptional visibility and accessibility, making it an ideal setting for companies seeking both convenience and a strong professional presence.
Under new ownership and management, the building is undergoing a transformative upgrade program designed to deliver a modern, refreshed experience throughout. Significant capital improvements are being invested into both the interior and exterior, including a complete replacement of the building’s elevator system with a brand-new cab, as well as a comprehensive overhaul of all major mechanical equipment to ensure efficiency and reliability. These enhancements, combined with updated common areas and improved curb appeal, will create a contemporary and inviting environment that supports tenant satisfaction and long-term value.
24 Hour Access
Courtyard
Signage
Air Conditioning
Approved Uses by Zoning — General Commercial (CG)

Uses permitted by right under the municipality’s zoning for this district. The property may carry additional restrictions (deed, association or lease), so tenants are responsible for confirming their intended use with the municipality and landlord before committing.

Allowed by right
Adult Entertainment (DRO site-plan review), Agriculture, Sales and Service, Agriculture, Storage, Assembly Institutional Nonprofit (DRO site-plan review), Assembly Membership Nonprofit (DRO site-plan review), Auction, Indoor, Car Wash (DRO site-plan review), Catering Service, Community Vegetable Garden, Convenience Store, Data and Information Processing, Day Care Limited (DRO site-plan review), Distribution Facility (DRO site-plan review), Dog Day Care (DRO site-plan review), Electric Distribution Substation (DRO site-plan review), Farmers Market, Financial Institution, Financial Institution with Drive-Through Facilities (DRO site-plan review), Financial Institution – Freestanding ATM (DRO site-plan review), Fitness Center, Flea Market, Indoor, Government Services, Green Market (DRO site-plan review), Hotel or Motel, Kennel, Type 2 (Commercial) (DRO site-plan review), Kennel, Type 3 (Commercial Enclosed), Manufacturing and Processing (DRO site-plan review), Medical or Dental Laboratory, Medical or Dental Office, Minor Utility (DRO site-plan review), Multi-Media Production (DRO site-plan review), Nursery, Retail, Nursery, Wholesale, Office, Business or Professional, Park, Neighborhood Infill, Park, Passive, Park, Public (DRO site-plan review), Parking, Commercial (DRO site-plan review), Personal Services, Place of Worship (DRO site-plan review), Produce Stand (DRO site-plan review), Renewable Energy Solar Facility (DRO site-plan review), Repair Services, Limited, Repair and Maintenance, Light (DRO site-plan review), Research and Development (DRO site-plan review), Restaurant, Type 2 (DRO site-plan review), Retail Sales, Shade House, Stable, Commercial (DRO site-plan review), Veterinary Clinic, Vocational Institution, Warehouse (DRO site-plan review), Wholesaling (DRO site-plan review), Work/Live Space (DRO site-plan review)
With special approval
Agricultural Excavation, Agriculture, Bona Fide, Agriculture, Packing Plant, Animal Shelter, Arena or Stadium or Amphitheater, Auction, Outdoor, Cemetery, Cocktail Lounge, College or University, Crematory, Day Care General, Dispatching Service, Electric Power Plant, Electric Transmission Substation, Entertainment, Indoor, Entertainment, Outdoor, Equestrian Arena, Commercial, Flea Market, Outdoor, Funeral Home, Gas and Fuel Sales, Retail, Golf Course, Heliport, Homeless Resource Center, Hospital, Landscape Service, Laundry Service, Marina, Pawnshop, Recycling Center, Renewable Energy Wind Facility, Repair and Maintenance, Heavy, Restaurant, Type 1, School – Elementary or Secondary, Self-Service Storage, Limited Access, Self-Service Storage, Multi-Access, Shooting Range, Indoor, Skilled Nursing or Residential Treatment Facility, Solid Waste Transfer Station, Theater and Performance Venue, Transportation Facility, Type 2 Excavation, Type 3A Excavation, Type 3B Excavation, Vehicle Sales and Rental, Light, Vehicle or Equipment Sales and Rental, Heavy, Water or Wastewater Treatment Plant, Zoo
Read the full CG zoning guide ›

Frontage Traffic vs. Nearby & Palm Beach County's Busiest Roads

This property fronts W Palmetto Park Rd, which FDOT counts at the figure below (2025).
48,500vehicles / day on W Palmetto Park Rd (AADT)
I‑95 (interstate) 255,000
Florida Turnpike 95,000
Okeechobee Blvd 62,000
◆ W Palmetto Park Rd 48,500
US‑1 / Federal Hwy 46,000
Military Trail 40,000
N Montoya Cir0.2 mi 4,200
Del Prado Cir N130 ft 3,200
Palmetto Cir N0.1 mi 3,200
Boca Del Mar Dr0.1 mi 3,200
This property Nearest FDOT-counted roads (distance) County's busiest roads (approx. peak) Vehicles per day (AADT)
This frontage carries about 19% of I‑95's volume — solid commercial‑corridor traffic.
Risk & Incentives
🌊 Flood Zone X · minimal ✓ Not in Flood Hazard Not an Opportunity Zone

Neighborhood Demographics · Census Tract 007610

Figures for the census tract this property sits in — the immediate surrounding neighborhood (roughly ½–2 sq. mi). For distance‑based totals, see the 1 / 3 / 5‑mile rings below.
4,622
Population
$102,072
Median Household Income
52
Median Age
1,695
Households
$594,500
Median Home Value
Household Income of 1,695 households
<$50k335 20%
$50–100k481 28%
$100–150k265 16%
$150k+614 36%
Age of 4,622 residents
Under 181,035 22%
18–34520 11%
35–54978 21%
55–64578 13%
65+1,511 33%

Trade-Area Rings · Distance from Property

Everyone living within a straight‑line radius of the property — the classic retail trade area. Each ring is cumulative (the 3‑mile total includes the 1‑mile).
1 Mile
14,667
population
5,741 households
$133,747 avg income
3 Miles
114,326
population
49,442 households
$112,732 avg income
5 Miles
303,372
population
122,783 households
$119,349 avg income
Street View Click to load · then drag to look around
Lease Rate
$23.00/SF/YR
Listing Courtesy of Atlantic Commercial Group
Adam Starr
Adam Starr
Atlantic Commercial Group
Inquire about this property
Key highlights
  • Rent i s $23/SF plus $12.76/SF Operating Expenses including utilities and janitorial.
  • Abundant Parking (Covered Parking Available)
  • Ideally Located Near I -95 and the Florida Turnpike.
Appraiser Data
Parcel Control No.00424721140000023
MunicipalityUnincorporated Palm Beach County
Assessed Value$4,300,000
Improvement Value$2,655,600
Legal Description
DEL MAR PLAZA TR 11-B
Sale History
Sale 1$4,100,000 · 11/1999
Source: Palm Beach County Appraiser Records
Proximity
✈ Airports
Palm Beach Intl (PBI) 29.2 mi 39 min drive
Ft. Lauderdale (FLL) 25.1 mi 34 min drive
Miami Intl (MIA) 39.2 mi
⚓ Seaports
Port of Palm Beach 29.8 mi
Port Everglades 18.0 mi
PortMiami 39.6 mi
Building Specifications
CityBoca Raton, FL
ZIP Code33433
Year Built1986
Gross Leasable Area25,952 SF
Total Building SF25,952 SF
Total Available2,904 SF
Land Area65,861 SF
Lot Size1.51 ACRES
Parking (building)92 Spaces
ConstructionSTUCCO ON MASON
Floor Area Ratio0.394
Amenities24 Hour Access; Courtyard; Signage; Air Conditioning
Walk Score60/100
Renovated1998

More available units in this building · 7251 W Palmetto Park Rd

View all properties →