Location MapClick to explore · switch to satellite inside the map
Space Description & Highlights
No shared garage. No elevator banks. No long walk to the office. Park, walk in, and you’re there.
Photo
1 / 2
Floor Plan
Floor plan not available yetAsk us and we'll get it to you as soon as it's available.
Building Description
Property Overview
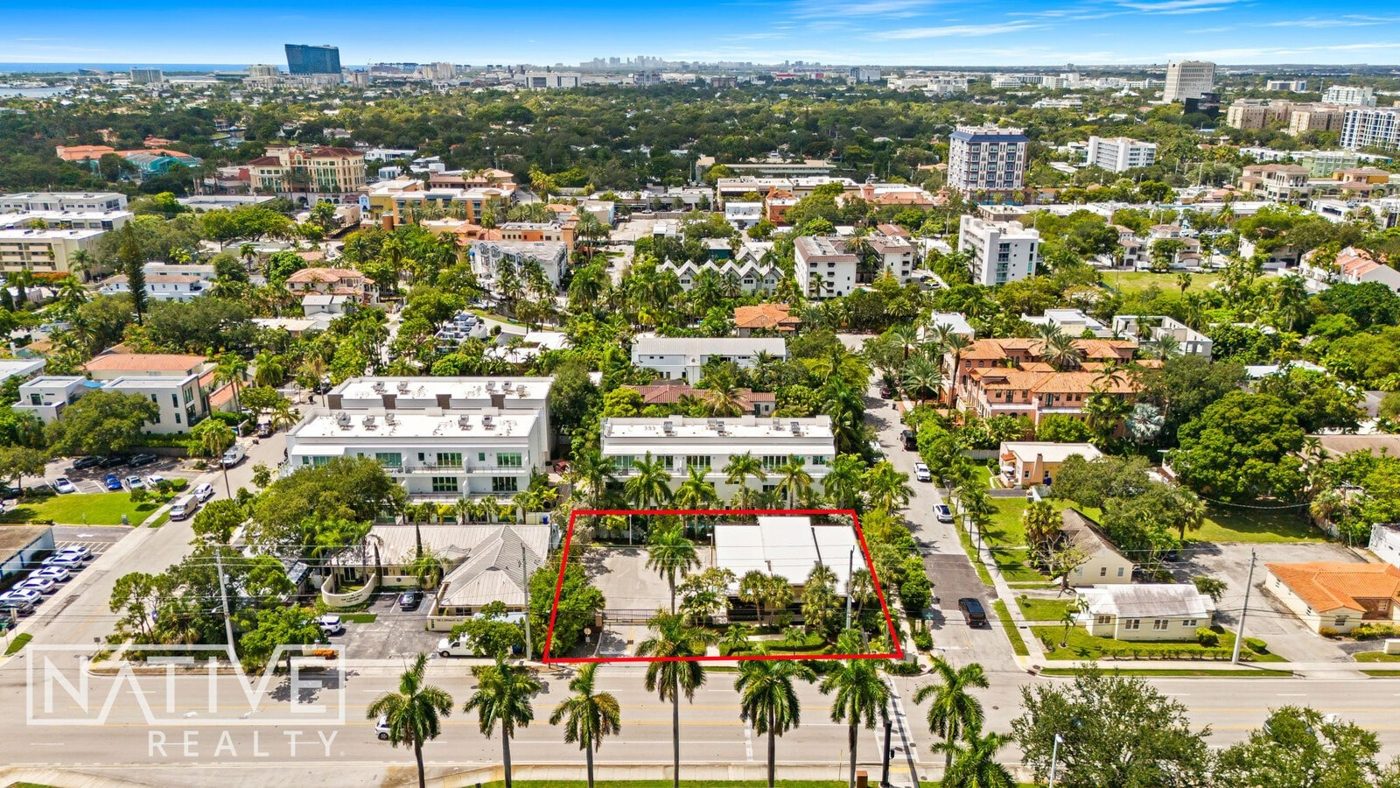
Rare opportunity to lease an entire 2,808 SF freestanding office building in downtown Fort Lauderdale, available for the first time since construction approximately 10 years ago. Just blocks from Las Olas Boulevard, the property offers the presence, privacy and convenience of true singletenant occupancy.
Designed to maximize natural light, clerestory windows wrap nearly the entire perimeter, with extensive interior glass carrying light throughout the space. The efficient layout features a large central bullpen surrounded by 10 private offices, an inviting reception area, generous eat-in kitchen, three restrooms, a full-building Cummins generator, and comprehensive security and alarm systems. The oversized executive suite includes a private restroom and shower, served by a high-capacity Rinnai tankless water heater.
Prominent pylon signage on Broward Boulevard provides exceptional visibility to approximately 30,500 vehicles per day, brand exposure that is virtually impossible to replicate in a multi-tenant office building. A gated private parking lot provides 11 dedicated spaces just steps from the entrance.
Ideal for a tenant seeking something increasingly rare in downtown Fort Lauderdale: its own building, its own identity and its own front door. No shared garage. No elevator banks. No long walk to the office. Park, walk in, and you’re there.
Security System
Reception
Air Conditioning
Uses permitted by right under the municipality’s zoning for this district. The property may carry additional restrictions (deed, association or lease), so tenants are responsible for confirming their intended use with the municipality and landlord before committing.
Allowed by right
Professional, business and financial offices, not including sale, display, storage or handling of merchandise on the premises, Office and headquarters of trade, business, labor, political, social, religious, economic or other similar organization, not including sale, display, storage or handling of merchandise on the premises, Retail and service facilities within an office building (barbershops, beauty shops, newsstands, retail stores for books, gifts, flowers, tobacco, drugs and sundries), limited to 25 percent of the building floor space, Medical and dental clinics and hospitals, Bed and breakfast dwellings, Active and Passive Park (Sec. 47-18.44), [via RMH-60, Sec. 47-5.60.D.1.a] Single Family Dwelling, [via RMH-60, Sec. 47-5.60.D.1.a] Single Family Dwelling, Attached: Cluster (Sec. 47-18.9), [via RMH-60, Sec. 47-5.60.D.1.a] Single Family Dwelling: Zero-lot-line (Sec. 47-18.38), [via RMH-60, Sec. 47-5.60.D.1.a] Single Family Dwelling, Attached: Duplex/Two (2) Family Dwelling (Sec. 47-18.45), [via RMH-60, Sec. 47-5.60.D.1.a] Single Family Dwelling, Attached: Townhouses (Sec. 47-18.33), [via RMH-60, Sec. 47-5.60.D.1.a] Single Family Dwelling, Attached: Rowhouse (Sec. 47-18.28), [via RMH-60, Sec. 47-5.60.D.1.a] Multifamily Dwelling: Coach Home (Sec. 47-18.10), [via RMH-60, Sec. 47-5.60.D.1.a] Multifamily use, [via RMH-60, Sec. 47-5.60.D.1.a] Community Residence, 3 residents maximum (Sec. 47-18.47), [via RMH-60, Sec. 47-5.60.D.1.a] Community Residence, 4 to 10 residents; 1,000' distance separation (Sec. 47-18.47), [via RMH-60, Sec. 47-5.60.D.1.a] Multifamily Dwelling, [via RMH-60, Sec. 47-5.60.D.1.a] Hotel (Sec. 47-18.16), [via RMH-60, Sec. 47-5.60.D.1.a] Social Service Residential Facility, Levels I-IV (Sec. 47-18.32), [via RMH-60, Sec. 47-5.60.D.1.a] Family Day Care Home, Small, Intermediate and Large Child Day Care Facility (Sec. 47-18.8)
Figures for the census tract this property sits in — the immediate surrounding neighborhood (roughly ½–2 sq. mi). For distance‑based totals, see the 1 / 3 / 5‑mile rings below.
3,338
Population
$120,486
Median Household Income
47
Median Age
2,191
Households
$596,200
Median Home Value
Household Income of 2,191 households
<$50k451 21%
$50–100k488 22%
$100–150k665 30%
$150k+587 27%
Age of 3,338 residents
Under 18166 5%
18–341,013 30%
35–541,091 33%
55–64533 16%
65+535 16%
Trade-Area Rings · Distance from Property
Everyone living within a straight‑line radius of the property — the classic retail trade area. Each ring is cumulative (the 3‑mile total includes the 1‑mile).
1 Mile
22,661
population
12,967 households
$148,505 avg income
3 Miles
128,020
population
57,993 households
$124,007 avg income
5 Miles
275,652
population
113,844 households
$107,706 avg income
Frontage Traffic vs. Palm Beach County's Busiest Roads
This property fronts E Broward Blvd. Below, its measured daily traffic (FDOT count) is compared to five of the county's busiest roads — I‑95, Florida Turnpike, Okeechobee Blvd, US‑1/Federal Hwy, and Military Trail (approximate peak AADT) — to show how much exposure the location gets.
46,500vehicles / day on E Broward Blvd (AADT)
I‑95 (interstate)255,000
Florida Turnpike95,000
Okeechobee Blvd62,000
◆ E Broward Blvd46,500
US‑1 / Federal Hwy46,000
Military Trail40,000
This frontage carries about 18% of I‑95's volume — solid commercial‑corridor traffic. County roads shown are approximate peak AADT.
FDOT count stations on E Broward Blvd 46,500 AADT between E LAS OLAS PLACE and SR-842/BROWARD BLVD (2025) 44,500 AADT between SR-842/BROWARD BLVD (2025) 34,500 AADT (2025) 30,500 AADT between SR-5/US-1 (2025)
Risk & Incentives
⚠ Flood Zone AE · SFHA⚠ In Flood Hazard AreaNot an Opportunity Zone
Street ViewClick to load · then drag to look around
Lease Rate
$40.00/SF/YR
Listing Courtesy of Native Realty Co.
Dan Ross
Native Realty Co.
Inquire about this property
Key highlights
2,808 SF freestanding single-tenant office
Prominent pylon signage on E Broward Blvd, 30,500 VPD