← All properties
For Lease Available Listing #78511

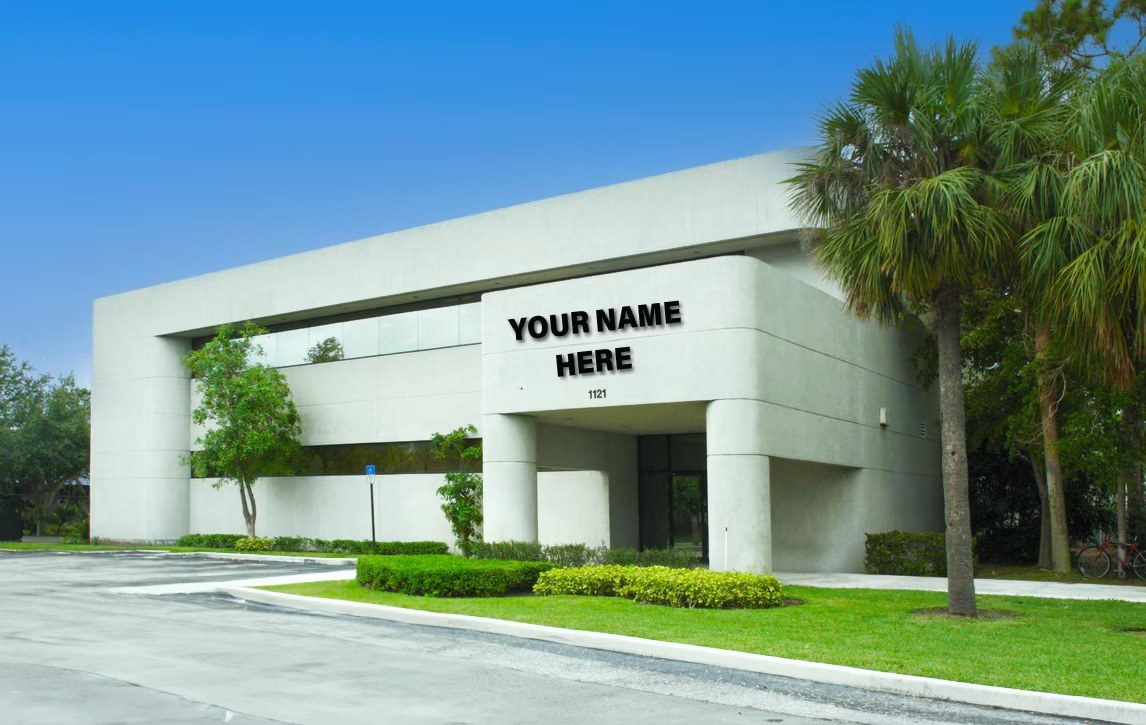
11,400 SF Warehouse — 1121 W Newport Center Dr, Deerfield Beach – #78511

1121 W Newport Center Dr · 2nd Floor · Deerfield Beach, FL 33442
11,400 SFAvailable space
ManufacturingProperty type
12’Clear height
23Parking spaces
1989Year built
Quick Unit Specs
For Lease
$14.00/SF/YR Lease Rate
$13,300/mo Monthly Rate
1-10 Years Lease Terms
NNN Lease Type
112 / 144 days Days on market / avg to lease
The Space
11,400 SF Sq Ft
Manufacturing Type
2nd Floor Suite
Partial Build-Out Condition
Available Status
For Lease Listing Type
Now Available
— Op. Expenses
12’ Clear Height
1 Drive-In Bays
— Dock-High Bays
— Yard
— Office SF
— Restrooms
— Power
— HVAC
23 spaces Estimated Parking
2.06 Parking Ratio
Location Map Click to explore · switch to satellite inside the map
Space Description & Highlights
Rare opportunity to lease a private ±11,400 SF full-floor second-floor flex space within the recently renovated 1121 Newport Center Drive Building located in in Newport Center Business Park, one of Deerfield Beach’s most established industrial and business corridors. The suite features a largely open, column-supported layout that can be configured to accommodate a wide range of operational requirements. AVAILABLE IMMEDIATELY.
IDEAL USES INCLUDE:
Data Center / Technology
Physical Therapy
Industrial / Manufacturing
Laboratory / R&D
Medical / Scientific
Assembly / Distribution
Computer Part / Assembly
Corporate Headquarters
Commercial Kitchens
Sports Medicine / Wellness
Office / Engineering
Medical Equipment
Cosmetics
Adhesives
The space offers elevator and stair access, private restrooms, full air conditioning, 3-phase heavy power, 12-foot clear ceiling heights and shared grade-level loading on the first floor. PID zoning further supports a broad variety of industrial, commercial and specialized uses, providing flexibility for both current operations and future growth.
Strategically positioned just east of I-95, the property offers convenient access to Florida’s Turnpike, the Sawgrass Expressway and the greater Broward, Palm Beach and Miami-Dade markets. The combination of flexible layout, strong building infrastructure and central regional connectivity makes this an efficient option for businesses seeking functional space in Northeast Broward County.
Floor Plan
Floor plan not available yet Ask us and we'll get it to you as soon as it's available.
Building Description
Property Overview
Class A, recently renovated, two-story freestanding flex/manufacturing building totaling ±24,262 SF on a ±1.32-acre site within Newport Center Business Park. The property features elevator access, full air conditioning, fire sprinklers, 3-phase heavy power, grade-level loading, ample parking and prominent building signage. Its PID zoning supports a wide range of industrial, office, laboratory, medical, technology and specialized commercial uses.
Approved Uses by Zoning — Planned Industrial (PID)

Uses permitted by right under the municipality’s zoning for this district. The property may carry additional restrictions (deed, association or lease), so tenants are responsible for confirming their intended use with the municipality and landlord before committing.

Allowed by right
Manufacturing, Office, business and professional, Warehouses associated with manufacturing, assembly and distribution, Wholesale packaging, supply and distribution (incl. building trades), Essential services, Educational, industrial, medical, scientific research and development, laboratory, Printing, Building cleaning and maintenance services, Construction/trade contractors, Commercial kitchens, Sports performance training facility, Craft/artisan production (10-30% non-production area; enclosed; accessory outdoor seating <=20%), Brewpub (food >50% of gross sales; brewery function <=50% of floor area; accessory outdoor seating <=20%)
With special approval
Child day care centers — one per PID (conditional uses apply to a PID of 50+ acres), Hotels — one per PID; RM-25 dimensional requirements; density <=38 du/gross acre, Stand-alone restaurant — one per PID; min 5,000 sf; no drive-throughs; outdoor seating <=20%
Read the full PID zoning guide ›

Frontage Traffic vs. Nearby Roads

FDOT publishes no traffic count for W Newport Center Dr.
SW 10 St0.1 mi 54,000
I-95/SR-9 Express SB0.3 mi 23,000
Military Tr0.3 mi 22,500
SR-869 to SB I-950.3 mi 14,000
Nearest FDOT-counted roads (distance) Vehicles per day (AADT)
Risk & Incentives
🌊 Flood Zone X · minimal ✓ Not in Flood Hazard Not an Opportunity Zone

Neighborhood Demographics · Census Tract 010701

Figures for the census tract this property sits in — the immediate surrounding neighborhood (roughly ½–2 sq. mi). For distance‑based totals, see the 1 / 3 / 5‑mile rings below.
5,437
Population
$56,041
Median Household Income
41
Median Age
1,883
Households
$148,300
Median Home Value
Household Income of 1,883 households
<$50k827 44%
$50–100k626 33%
$100–150k334 18%
$150k+96 5%
Age of 5,437 residents
Under 181,209 22%
18–34958 18%
35–541,705 31%
55–64813 15%
65+752 14%

Trade-Area Rings · Distance from Property

Everyone living within a straight‑line radius of the property — the classic retail trade area. Each ring is cumulative (the 3‑mile total includes the 1‑mile).
1 Mile
20,657
population
8,881 households
$52,438 avg income
3 Miles
138,139
population
58,235 households
$87,172 avg income
5 Miles
306,038
population
127,767 households
$105,231 avg income
Street View Click to load · then drag to look around
Lease Rate
$14.00/SF/YR
Listing Courtesy of Robertson Commercial Realty Advisors
Thomas J. Robertson
Thomas J. Robertson
Robertson Commercial Realty Advisors
Inquire about this property
Key highlights
  • Suitable for flex, office, showroom, light industrial, and business service users.
  • Strong regional connectivity throughout Broward, Palm Beach, and Miami-Dade counties.
Appraiser Data
Parcel Control No.484211070650
Assessed Value$4,851,050
Land Value$1,728,960
Improvement Value$3,122,090
Legal Description
NEWPORT CENTER 115-13 B
Sale History
Sale 1$5,400,000 · 05/2025
Source: Palm Beach County Appraiser Records
Proximity
✈ Airports
Palm Beach Intl (PBI) 30.4 mi 39 min drive
Ft. Lauderdale (FLL) 19.5 mi 27 min drive
Miami Intl (MIA) 36.4 mi
⚓ Seaports
Port of Palm Beach 32.7 mi
Port Everglades 18.2 mi
PortMiami 36.3 mi
Building Specifications
CityDeerfield Beach, FL
ZIP Code33442
Year Built1989
Total Building SF24,262 SF
Total Available11,400 SF
Lot Size1.32 AC
Clear Height12’
Drive-In Bays (building)1 Bay
Parking (building)50 Spaces
Sprinklers100% Fire Sprinkled
Floor Area Ratio0.421
UtilitiesGas; Heating
AmenitiesSignage; Storage Space; Air Conditioning
Walk Score50/100