Building Description
Park Overview
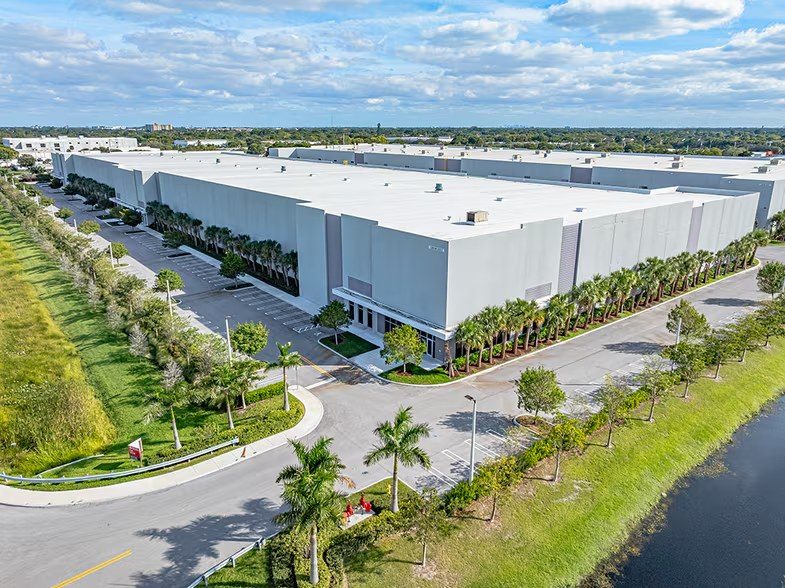
Osprey Logistics Park offers a state-of-the-art industrial facility totaling 211,190 SF, designed to meet modern distribution and logistics requirements. The building provides 5–6 suites with spec office options ranging from 1,616 SF to 2,163 SF, ensuring flexibility for diverse tenant needs. Featuring 36’ clear height, ESFR sprinkler system, and tilt-wall construction, the property is equipped for high-performance operations. It includes 23 dock-high doors, 1 drive-in ramp, a 180’ truck court, 235’ building depth, and 54’ column spacing, all constructed to LEED Silver Standards for sustainability. Strategically located in one of Broward County’s most active submarkets along a major East/West thoroughfare, the site offers immediate highway access with close proximity to Sawgrass Expressway (2 mins.), I-75 (10 mins.), and I-95 (15 mins.), making it an ideal hub for regional connectivity. The building will be available Q1 2026, providing a premier logistics solution in a prime location.
Approved Uses by Zoning — Industrial, Research and Development (IRD)
Uses permitted by right under the municipality’s zoning for this district. The property may carry additional restrictions (deed, association or lease), so tenants are responsible for confirming their intended use with the municipality and landlord before committing.
Allowed by right
Manufacture & distribution of products (aerospace composites, apparel, paper products, aviation tech, ceramics, computer components, cosmetics, electronic/electrical equipment, fabricated metal, finish wood, food processing & packaging, footwear, furniture, jewelry, leather, machinery, medical equipment, medical marijuana processing, musical instruments, optics, pharmaceuticals, robotics, transportation parts), Artificial intelligence; computer software development; scientific/industrial R&D incl. medical & biomedical tech; research and testing laboratory, Warehouse and storage buildings associated with manufacturing/assembly/distribution (NOT self-storage), Service/trade establishments without walk-in retail (bakery, boat repair, bookbinding, cleaning & dyeing, data processing, food catering, electroplating, janitorial, laundry, machinery repair, printing/publishing/lithography, telecommunication, tool & die, etc.), Corporate Park offices, Employee-based offices not serving the general public (medical billing, data processing, software dev/support, telemarketing, engineering/architectural/surveying firms, interior design, property management, etc.), Nursery schools / childcare centers as accessory uses (fenced play lot >=5 ft), Health club facilities as accessory uses, Repair/shop uses (awning & canvas, carpenter & cabinet, contractor shop, electronic repair, furniture repair, appliance repair, locksmith, taxidermist, upholstering), Blacksmith and welding, Carpet and rug cleaning, Meat/poultry/fish distribution - pre-packaged only, Multi-tenant buildings combining permitted uses, Accessory uses and structures
With special approval
Sales/rental/display of building & trade supplies, construction equipment, electronic supplies, machinery, medical/dental equipment, photographic equipment, restaurant/hotel/store supplies, tires & batteries, welding supplies, etc., Rental/storage of motor vehicles, motor homes, boats, trucks, trailers (screening/enclosure conditions), Newspaper and job printing plants, Auto towing (screened storage), Self-storage facilities (interior of Corporate Park only; no Sample Rd/Coral Ridge Dr frontage), Crating, packing, distribution, shipping and soft-drink bottling, Vocational/technical/business/trade schools, Nursery/child care as stand-alone corporate-park building (perimeter locations), Hotel uses (arterial/collector frontage; 2-ac min lot, 75-ft max height, 40% coverage), Large-scale buildings/groupings >100,000 sf footprint (architectural/noise/traffic review), Helistops, heliports, off-heliport landing sites, Health clubs as stand-alone buildings (south/east perimeters), Corporate Park support-service uses (<=3,000 sf; salons, printing, courier, dry-clean drop-off, electronics, employment services, florist, restaurants, bookstore), Uses in the first ~450 ft along Sample Rd / ~400 ft along Coral Ridge Dr (hotel, schools, child care, large-scale buildings, health clubs, financial institutions)
Read the full IRD zoning guide ›