← All properties
For Sale Available Listing #21995

10,000 SF Industrial For Sale — $4,500,000 — 14930 Corporate Rd S, Jupiter

14930 Corporate Rd S · Unit 8 · Jupiter, FL 33478
10,000 SFAvailable space
FlexProperty type
20Parking spaces
2008Year built
Quick Unit Specs
10,000 SF Sq Ft
Flex Type
Available Status
For Sale Listing Type
— Lease Rate
— Monthly Rate
— Lease Terms
— Lease Type
$4,500,000 Asking Price
$450.00 Price / SF
— Cap Rate
— NOI
— Condition
— Power
— HVAC
20 spaces Estimated Parking
— Yard
Location Map Click to explore · switch to satellite inside the map
Space Description & Highlights
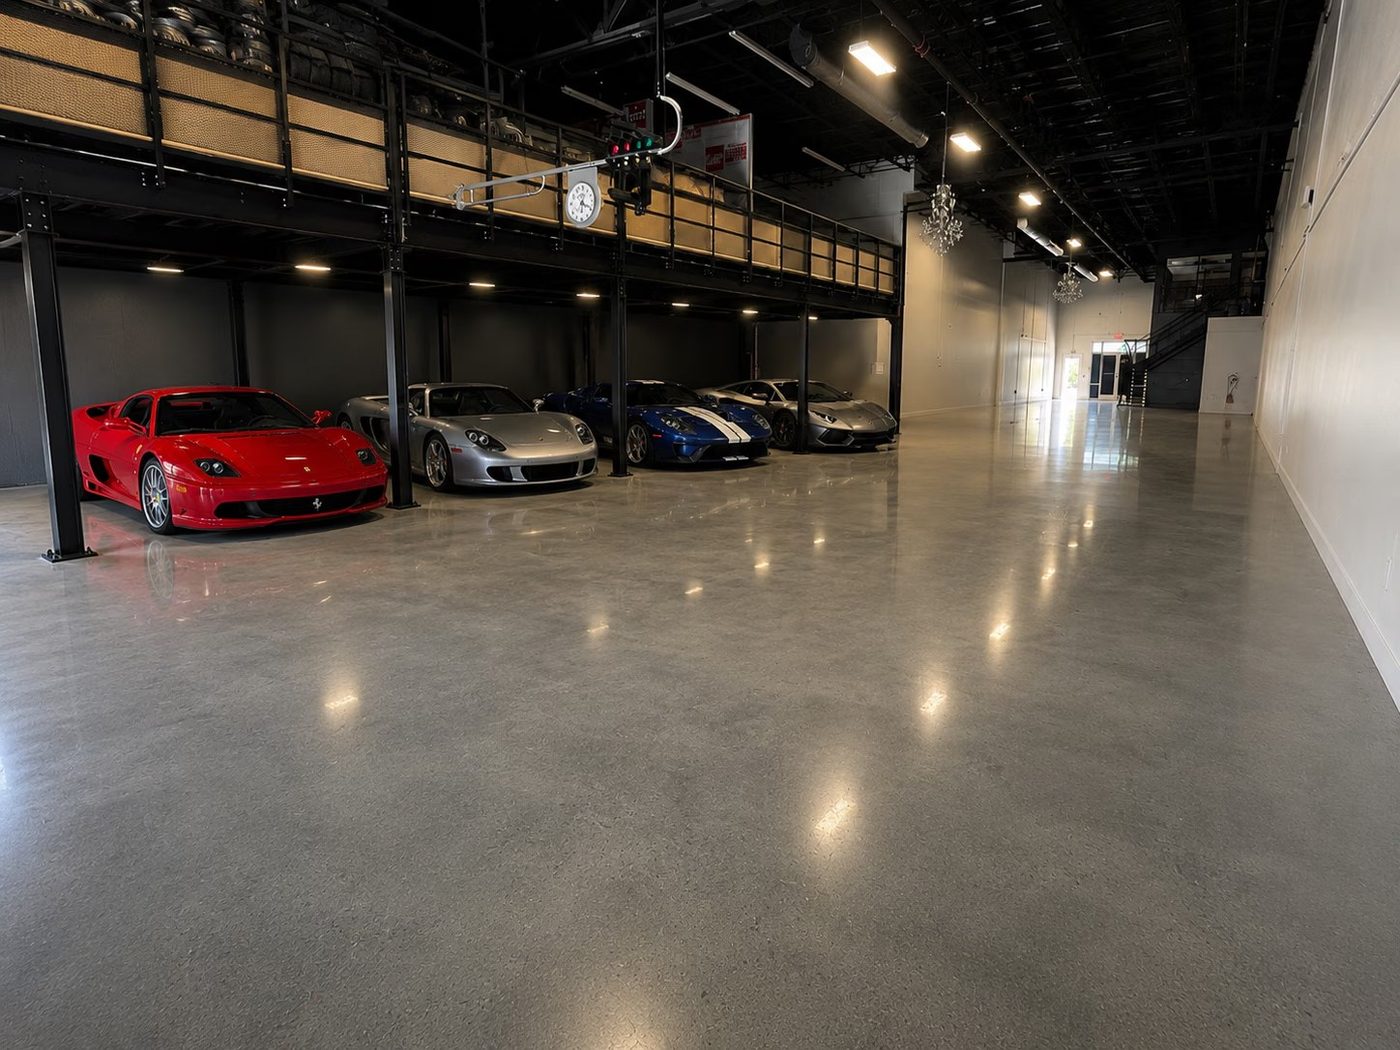
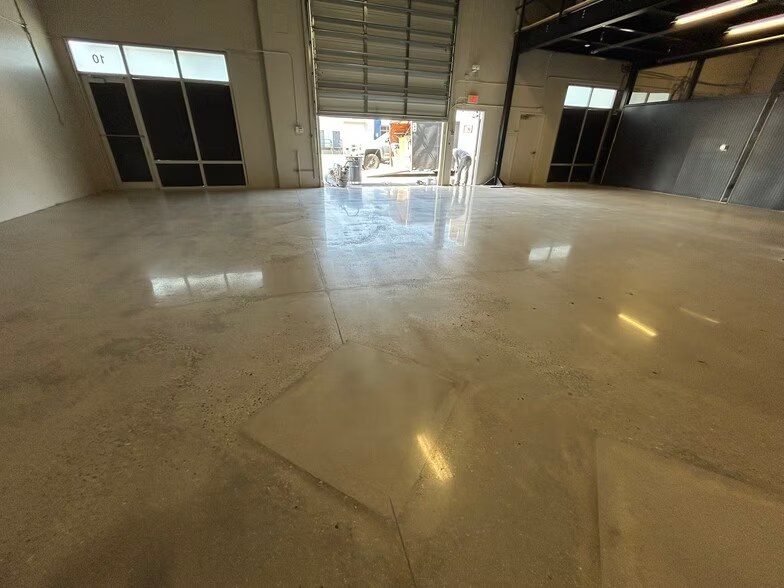
10,000 SF Warehouse which was a Car Collector’s private storage and race car shop and restoration warehouse . Storefront entrance on one side. Also a Reception area and office up front . The warehouse has an upstairs office / lounge overlooking the warehouse. Inside the warehouse there is a 1200 SF steel mezzanine that can be used for storage or a built out man-cave lounge . It is rated to hold cars or display cars . Also includes a metal shop / restoration area with lifts , and equipment that was used to fabricate and restore  aluminum car body’s . 2 drive in garage doors in back along with man door . Renderings included for complete renovation into a luxury car storage, club and event space . ANOTHER WAREHOUSE IS AVAILABLE AT THE SAME LOCATION…. WAS CELEBRITY ATHLETE OWNED WITH LIFTS INCLUDED - 13,000 SF The cover picture is a rendering, but finished renovation is similar and the warehouse will be turn key this week
Floor Plan
Floor plan not available yet Ask us and we'll get it to you as soon as it's available.
Building Specifications
CityJupiter, FL
ZIP Code33478
Year Built2008
Total Building SF60,610 SF
Total Available10,000 SF
Lot Size8.75 AC
Parking Ratio1.98/1,000 SF
AmenitiesStorage Space
Walk Score10/100
Approved Uses by Zoning — Planned Industrial Park Development (PIPD)

Uses permitted by right under the municipality’s zoning for this district. The property may carry additional restrictions (deed, association or lease), so tenants are responsible for confirming their intended use with the municipality and landlord before committing.

Allowed by right
Warehouse / bulk storage building, Distribution center / logistics facility, Last-mile delivery depot / parcel sortation, Third-party logistics (3PL) / fulfillment warehouse, Cold storage / refrigerated warehouse, Office-warehouse / flex industrial condo unit, Wholesale distributor showroom (no general retail), General contractor yard (GC office + equipment storage), Electrical contractor shop and yard, Plumbing contractor shop and yard, HVAC / mechanical contractor, Roofing contractor, Landscaping / irrigation contractor yard, Paving, concrete or masonry contractor yard, Pool contractor / pool service company, Fleet parking and equipment laydown yard, Machine shop / CNC machining, Metal fabrication / welding shop, Cabinet shop / millwork / custom woodworking, Sign fabrication and manufacturing, Electronics assembly / circuit board manufacturing, Medical device manufacturing, Aerospace / marine component manufacturing, Boat and yacht component fabrication, Plastics / injection molding shop, 3D printing / prototyping / additive manufacturing lab, Apparel, textile and uniform manufacturing, Commercial printing / packaging converter, Glass, granite and countertop fabrication, Building products and modular component assembly, Equipment repair shop (industrial and commercial machinery), Small engine and generator repair, Marine engine / boat repair shop, Fleet truck maintenance shop, Data center / server farm / IT operations facility, Call center / back-office data processing, Research and development laboratory / bioscience lab, Corporate or administrative office serving the park, Engineering, architecture or surveying office
With special approval
Bank / credit union branch (Commercial Pod), Hotel serving the industrial park workforce, Sit-down restaurant or cafe (Commercial Pod), Convenience store with gas sales, Self-storage facility / mini-warehouse, Auto repair garage / mechanic shop, Tire shop, Auto body and paint shop, Towing service and vehicle storage, Truck, trailer and equipment rental, Brewery / distillery production facility, Coffee roasting facility, Commercial bakery / food production plant, Commissary kitchen, Indoor gym / CrossFit / jiu-jitsu or martial arts studio, Indoor sports facility, climbing gym or trampoline park, Dance, yoga or fitness studio, Outdoor entertainment venue / outdoor recreation attraction, Vocational or trade school / training center, Day care center serving the workforce, Heavy manufacturing / processing plant, Recycling or materials recovery facility, Truck terminal / freight transfer facility
Read the full PIPD zoning guide ›
Labor market & logistics
Labor pool (pop)
8,894
Median age
41.8
Median income
$141,500
Workforce age
Under 180%
18–340%
35–540%
55+0%

Neighborhood Demographics · Census Tract 007847

Figures for the census tract this property sits in — the immediate surrounding neighborhood (roughly ½–2 sq. mi). For distance‑based totals, see the 1 / 3 / 5‑mile rings below.
8,894
Population
$141,500
Median Household Income
42
Median Age
2,882
Households
$574,800
Median Home Value
Household Income of 2,882 households
<$50k512 18%
$50–100k560 19%
$100–150k458 16%
$150k+1,352 47%
Age of 8,894 residents
Under 181,975 22%
18–341,331 15%
35–542,473 28%
55–641,637 18%
65+1,478 17%

Frontage Traffic vs. Palm Beach County's Busiest Roads

No traffic data on file.
Risk & Incentives
🌊 Flood Zone X · minimal ✓ Not in Flood Hazard Not an Opportunity Zone
Street View Click to load · then drag to look around
Asking Price
$4,500,000
Listing Courtesy of Coral International Realty
Robert Zinzell
Robert Zinzell
Coral International Realty
Inquire about this property
Key highlights

Transportation Airport Palm Beach International 38 min drive 24.3 mi Railroad Manning Building Supplies, Incorporated 72 min drive 49.1 mi Freight Port Port of Palm Beach 30 min drive 18.0 mi

  • 10,000 SF flex space available
  • 20 parking spaces
  • Zoned PIPD
Extended Unit Specifications
Suite Unit 8
Available Now
Clear Height —
Drive-In Bays —
Dock-High Bays —
Office SF —
Restrooms —
Parking Ratio 1.98
Op. Expenses —
Appraiser Data
Parcel Control No.00414117090000080
Assessed Value$460,908
Legal Description
ICC III CONDO
Sale History
Sale 1$678,000 · 5/2011
Source: Palm Beach County Appraiser Records
Proximity
✈ Airports
Palm Beach Intl (PBI) 24.3 mi 38 min drive
Ft. Lauderdale (FLL) 57.6 mi
Miami Intl (MIA) 76.3 mi
⚓ Seaports
Port of Palm Beach 18.0 mi 30 min drive
Port Everglades 56.5 mi
PortMiami 77.8 mi