← All properties
For Sale Available Listing #68595

13,056 SF Warehouse For Sale — $2,900,000 — 15935 Assembly Loop, Jupiter – #68595

15935 Assembly Loop · Entire Property · Jupiter, FL 33478
13,056 SFAvailable space
Warehouse / DistributionProperty type
12’Clear height
30Parking spaces
1990Year built
Quick Unit Specs
For Sale
$2,900,000 Asking Price
$222.12 Price / SF
— Cap Rate
— NOI
13 / 255 days Days on market / avg to sell
The Space
13,056 SF Sq Ft
Warehouse / Distribution Type
Entire Property Suite
— Condition
Available Status
For Sale Listing Type
Now Available
— Op. Expenses
12’ Clear Height
6 Drive-In Bays
— Dock-High Bays
— Yard
— Office SF
— Restrooms
— Power
— HVAC
30 spaces Estimated Parking
2.30 Parking Ratio
Location Map Click to explore · switch to satellite inside the map
Floor Plan
Floor plan not available yet Ask us and we'll get it to you as soon as it's available.
Building Description
Executive Summary
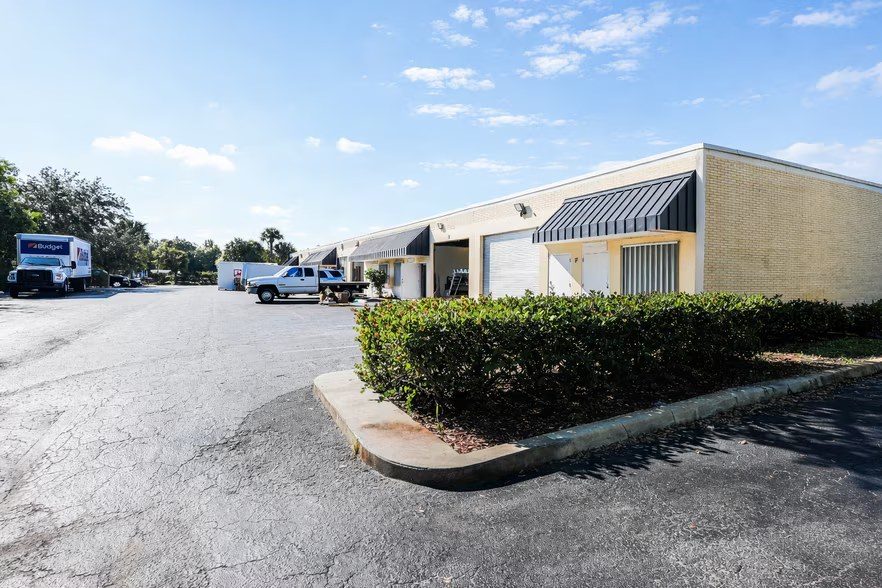
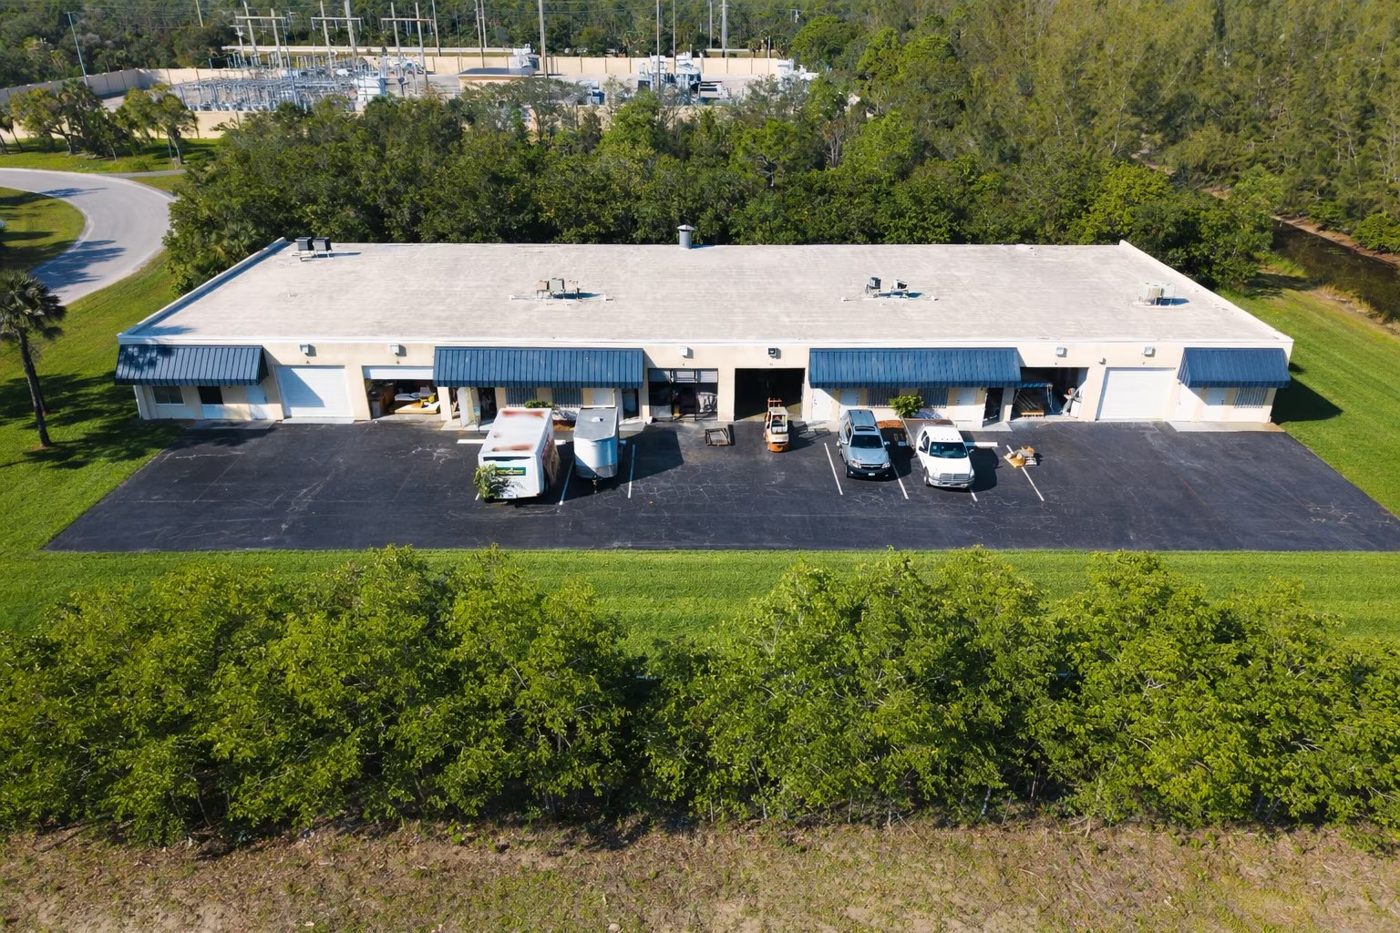
±13,056 SF multi-tenant industrial building situated on ±1.00 acre within Jupiter’s Palm Beach Park of Commerce. The property features six grade-level overhead doors, 12' clear height, and poured-in-place concrete construction. With approximately 6,300 SF currently vacant, the property offers significant lease-up potential or space for an owner-user. Additional highlights include direct access from Bee Line Highway and a silicone roof coating completed in 2023.
Approved Uses by Zoning — Palm Beach Park of Commerce (PIPD-1981-00190)

Uses permitted by right under the municipality’s zoning for this district. The property may carry additional restrictions (deed, association or lease), so tenants are responsible for confirming their intended use with the municipality and landlord before committing.

Allowed by right
All uses permitted in the PIPD (Planned Industrial Park Development) district under the ULDC (the resolutions reference but do not list this base list), Additional Commercial uses: auction, enclosed; bakeries, limited preparation; florist; food store; automobile rental; restaurant and lounge, Additional Light Industrial uses: appliance, manufacturing; auto service station (with or without mechanical repairs); beverage, manufacturing; bulk storage of gas and oil; heliports; welding shop, Additional General Industrial uses: asphalt/concrete mixing and product, manufacturing and warehousing; bulk storage; engine testing; exterminator manufacturing and warehousing; restaurant/cafeteria, accessory to an industrial use warehouse, Warehouse (listed as a General Industrial use in original R-82-468 cond. 24; the latest wording refers to 'industrial use warehouse')
With special approval
Retail Gas and Fuel Sales with a Convenience Store - Class A Conditional Use (R-2019-0385; site plan Dec 10 2018; near Beeline Hwy / Park of Commerce Blvd), Type 1 Restaurant with a Drive-through (Building B) - Class A Conditional Use (R-2019-0386), Type 1 Restaurant with a Drive-through (Building C) - Class A Conditional Use (R-2019-0387), Outdoor Entertainment - Class A Conditional Use in the Regional Recreation Pod (R-2017-1648, amended by R-2018-1482; special events limited to a maximum of 3 times per year; sound not to exceed 70 dB at the property line), Hospital or Medical Center and College or University: any additional uses approved in the DRI development order that are not already permitted in the PIPD are subject to Board of County Commissioners approval under the ULDC (Use Limitations 5), Brewery; asphalt/concrete mixing and products manufacturing and storage; chemical manufacturing; bulk storage of gas and oil: require minimum 2,000 ft setback from any residential development (Use Limitations 2)
Read the full PIPD-1981-00190 zoning guide ›

Frontage Traffic vs. Nearby & Palm Beach County's Busiest Roads

FDOT publishes no traffic count for Assembly Loop.
I‑95 (interstate) 255,000
Florida Turnpike 95,000
Okeechobee Blvd 62,000
US‑1 / Federal Hwy 46,000
Military Trail 40,000
Pratt Whitney Rd0.2 mi 6,600
Nearest FDOT-counted roads (distance) County's busiest roads (approx. peak) Vehicles per day (AADT)
Risk & Incentives
🌊 Flood Zone X · minimal ✓ Not in Flood Hazard Not an Opportunity Zone

Neighborhood Demographics · Census Tract 007847

Figures for the census tract this property sits in — the immediate surrounding neighborhood (roughly ½–2 sq. mi). For distance‑based totals, see the 1 / 3 / 5‑mile rings below.
8,894
Population
$141,500
Median Household Income
42
Median Age
2,882
Households
$574,800
Median Home Value
Household Income of 2,882 households
<$50k512 18%
$50–100k560 19%
$100–150k458 16%
$150k+1,352 47%
Age of 8,894 residents
Under 181,975 22%
18–341,331 15%
35–542,473 28%
55–641,637 18%
65+1,478 17%
Labor market & logistics
Labor pool (pop)
8,894
Working age 18–64
61%
Median age
41.8
Median income
$141,500
Logistics — drive distance
PBI airport
19.6 mi
Port of Palm Beach
17.5 mi
FLL airport
58.4 mi
MIA airport
77.1 mi
Workforce age
Under 1822%
18–3415%
35–5428%
55+35%
Street View Click to load · then drag to look around
Asking Price
$2,900,000
Listing Courtesy of LRM Commercial Real Estate Advisors
Chad Gottsegen
Chad Gottsegen
LRM Commercial Real Estate Advisors
Inquire about this property
Key highlights
  • Direct Access from Bee Line Highway with Excellent Regional Connectivity
  • Desirable Small-Bay Industrial Opportunity with Strong Tenant Demand
  • Silicone Roof Coating Applied in 2023, Reducing Near-Term Capital Expenditures
Appraiser Data
Parcel Control No.00414118010000030
DOR Use Code4800 — WAREHOUSE STORA
MunicipalityUnincorporated Palm Beach County
Assessed Value$1,869,144
Land Value$457,401
Improvement Value$1,381,500
Legal Description
PALM BEACH PARK OF COMMERCE
Sale History
Sale 1$10 · 10/2002
Source: Palm Beach County Appraiser Records
Proximity
✈ Airports
Palm Beach Intl (PBI) 19.6 mi 37 min drive
Ft. Lauderdale (FLL) 58.4 mi
Miami Intl (MIA) 77.1 mi
⚓ Seaports
Port of Palm Beach 17.5 mi 30 min drive
Port Everglades 57.4 mi
PortMiami 78.6 mi
Building Specifications
CityJupiter, FL
ZIP Code33478
Year Built1990
Total Building SF13,056 SF
Total Available6,300 SF
Land Area43,562 SF
Lot Size1.01 AC
Clear Height12’
Drive-In Bays (building)6 Bays
ConstructionSTUCCO ON MASON
Parking Ratio2.3/1,000 SF
Floor Area Ratio0.3
UtilitiesLighting; Gas; Water; Sewer; Heating
Amenities24 Hour Access; Front Loading; Security System; Air Conditioning
Walk Score10/100