Building Description
Park Overview
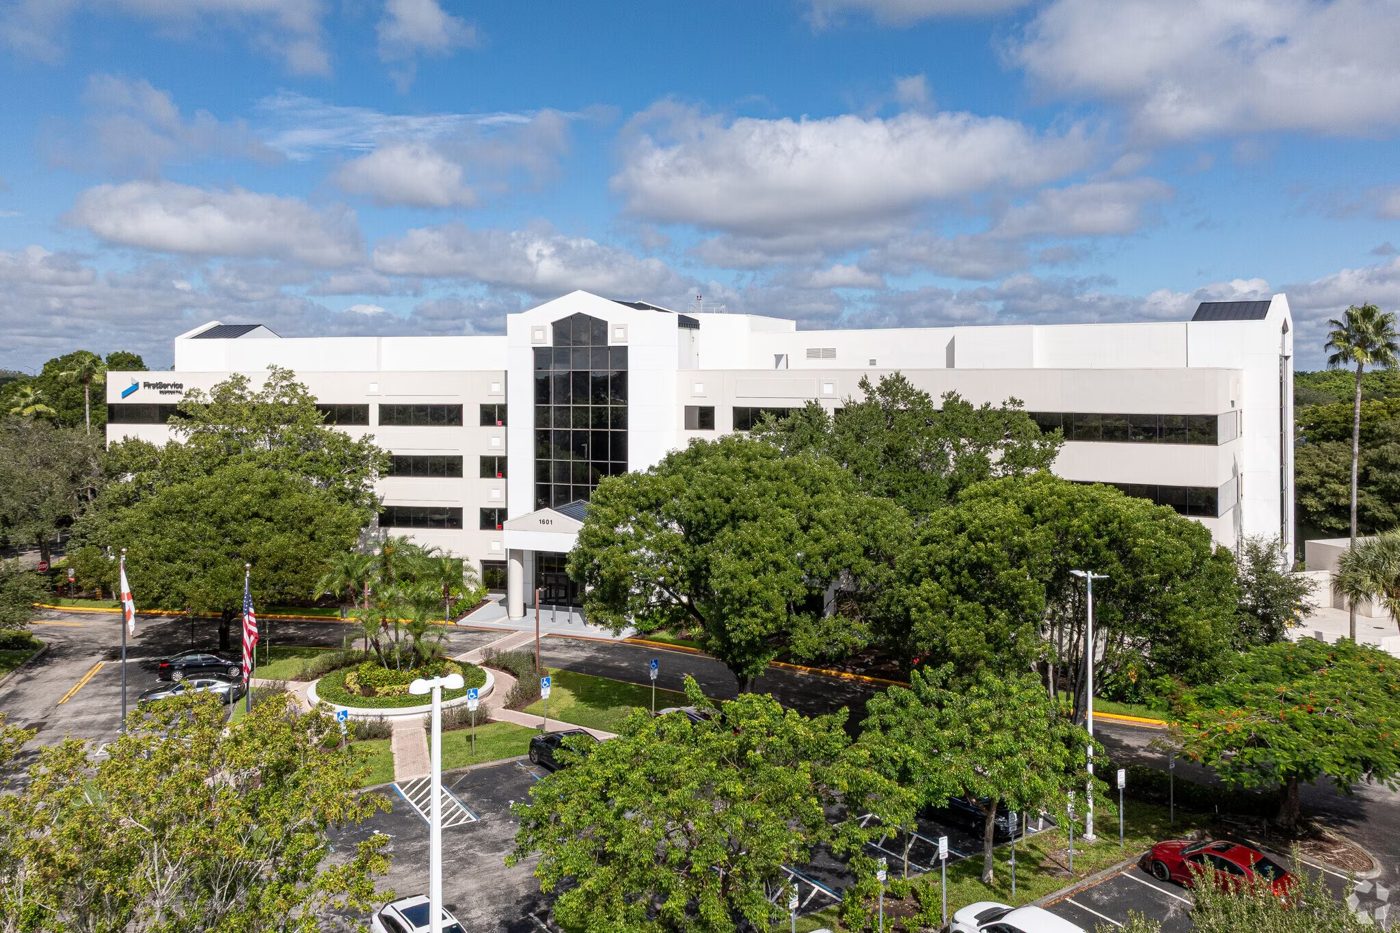
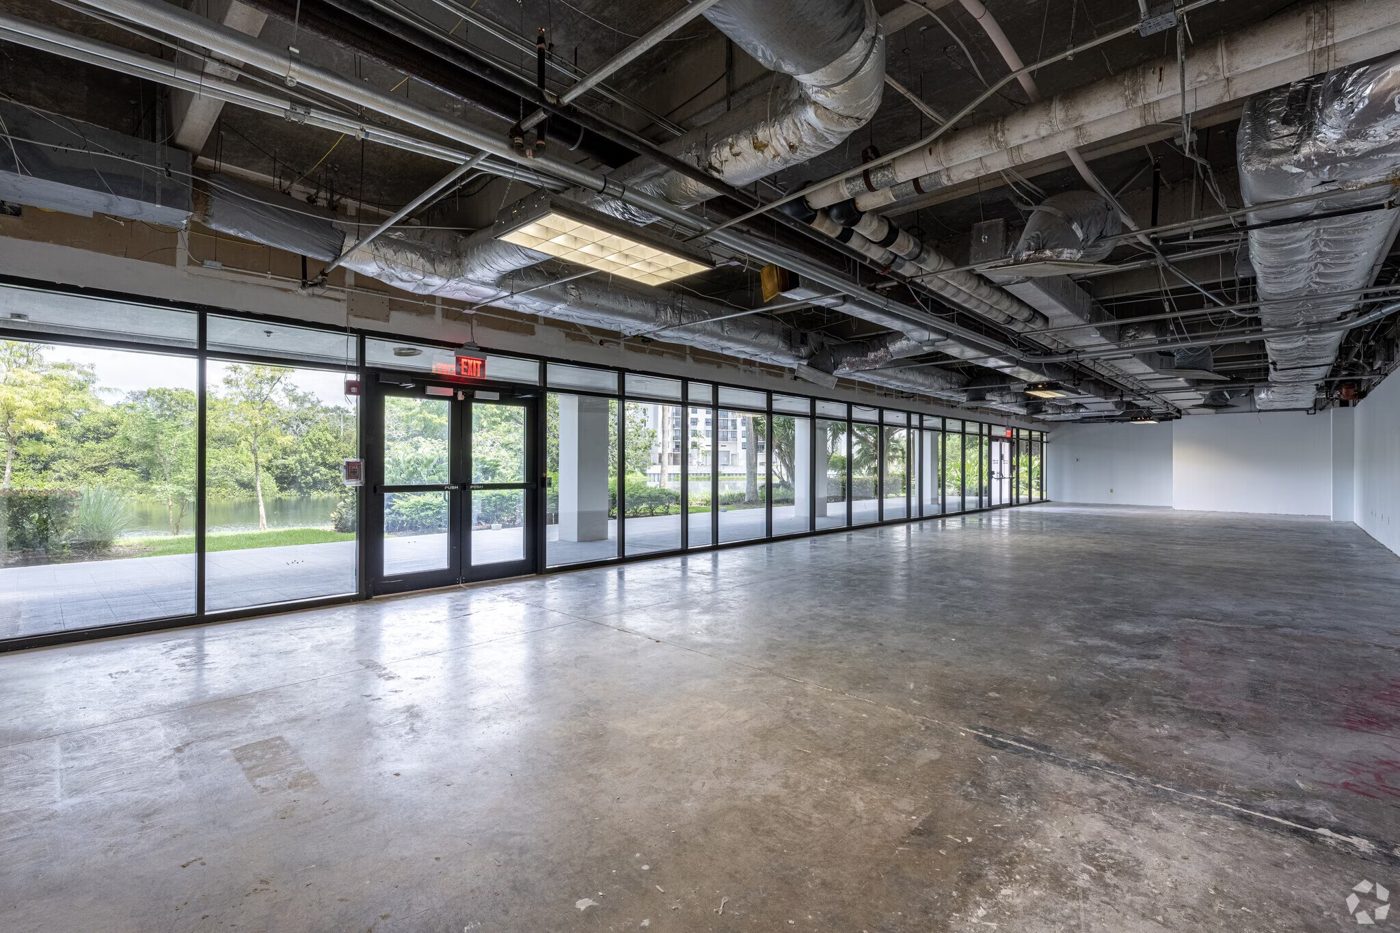
Plantation Corporate Center I & II offers a premier Class A office experience in the heart of Plantation, Florida. These four-story buildings feature luxury finishes, expansive lake views, and a robust infrastructure including a 1,500 kW backup generator and a generous 5/1,000 SF parking ratio. With up to 136,000 SF available, the property is ideally suited for corporate headquarters, call centers, or back-office operations seeking a high-quality, move-in ready environment.
Strategically positioned with visibility from major highways, the property provides seamless access to I-595, Florida’s Turnpike, I-75, and I-95, placing tenants within a 10-minute drive of Fort Lauderdale–Hollywood International Airport. The surrounding area is rich with restaurants, retailers, and business services, enhancing employee convenience and client accessibility. Renovations are nearing completion, ensuring a modern and polished workspace that reflects the professionalism of its occupants.
24 Hour Access
Property Manager on Site
Security System
Signage
Air Conditioning
Fiber Optic Internet
Approved Uses by Zoning — Office Park Plantation (OP-P)
Uses permitted by right under the municipality’s zoning for this district. The property may carry additional restrictions (deed, association or lease), so tenants are responsible for confirming their intended use with the municipality and landlord before committing.
Allowed by right
Business service center/postal center (std: 27-105 (f)(1)) [Sec. 27-100], Office supply store (std: 27-105 (f)(3)) [Sec. 27-100], Travel agency [Sec. 27-100], General or professional office (std: 27-105 (t)(1)) [Sec. 27-100], Office support - high density occupation area [Sec. 27-100], Bank and financial institution (std: 27-105 (w)(1)) [Sec. 27-100], Medical or Dental office [Sec. 27-100], Educational, scientific, or industrial research and development (including labs) [Sec. 27-100]
With special approval
Mental healthcare facility (std: 27-105 (o)(2)) [Sec. 27-100]
Read the full OP-P zoning guide ›