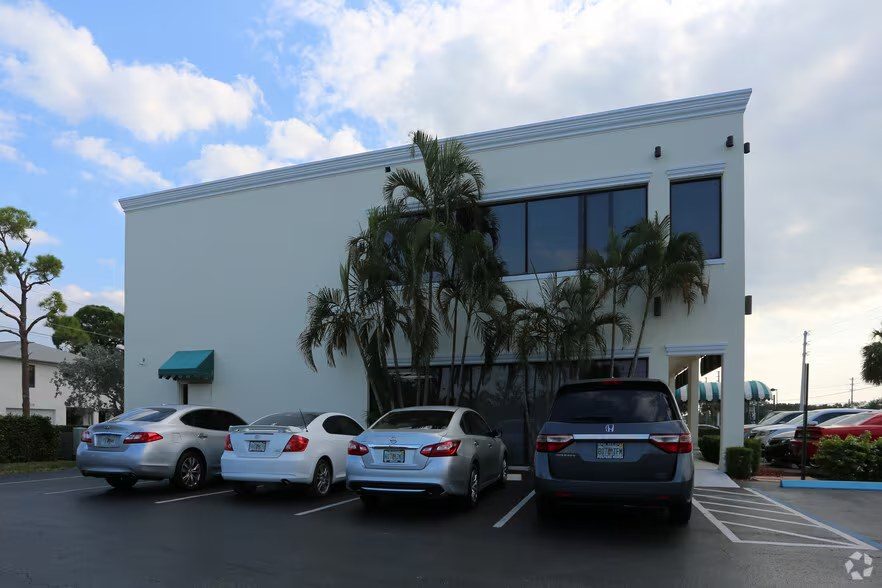
← All properties
For Lease Available Listing #79990

2,149 SF Medical — 175 Toney Penna Dr, Jupiter – #79990

175 Toney Penna Dr · 2nd Floor, Ste 202 · Jupiter, FL 33458
2,149 SFAvailable space
Warehouse / DistributionProperty type
9Parking spaces
1989Year built
Quick Unit Specs
For Lease
$20.00/SF/YR Lease Rate
$3,582/mo Monthly Rate
3-5 Years Lease Terms
NNN Lease Type
246 / 329 days Days on market / avg to lease
The Space
2,149 SF Sq Ft
Warehouse / Distribution Type
2nd Floor, Ste 202 Suite
Full Build-Out Condition
Available Status
For Lease Listing Type
Now Available
— Op. Expenses
— Clear Height
— Drive-In Bays
— Dock-High Bays
— Yard
— Office SF
— Restrooms
— Power
— HVAC
9 spaces Estimated Parking
4.36 Parking Ratio
Location Map Click to explore · switch to satellite inside the map
Space Description & Highlights
This suite features a complete office buildout designed for immediate occupancy. The layout supports private offices, collaborative work areas, and client-facing operations suitable for a variety of professional practices.
Floor Plan
Floor plan not available yet Ask us and we'll get it to you as soon as it's available.
Building Description
Property Overview
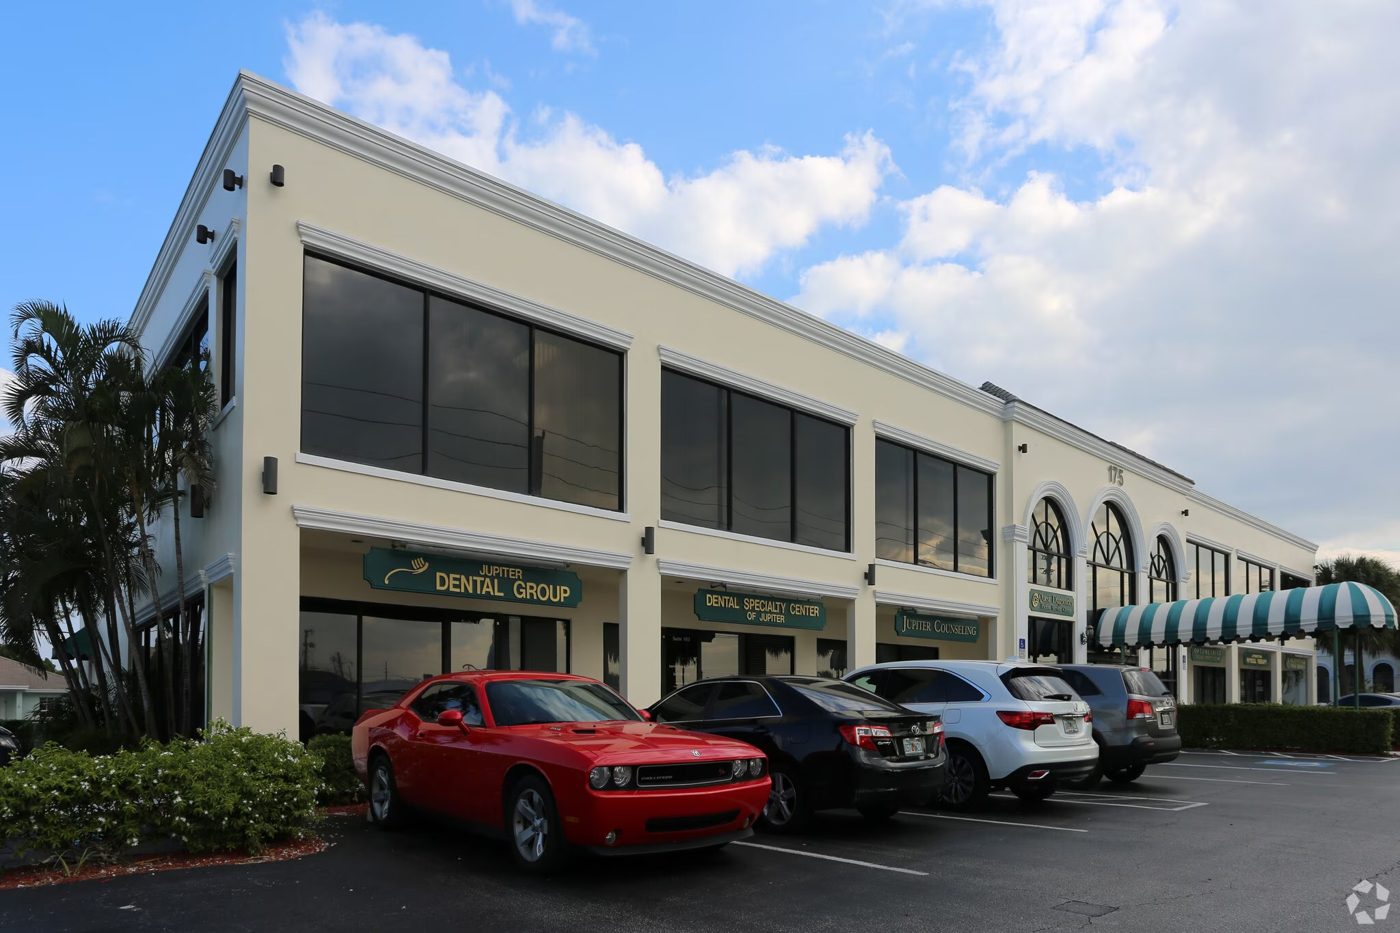
175 Toney Penna Drive is a Class B medical office property in Jupiter, Florida. The building contains 17,216 square feet, was constructed in 1989, and includes on-site parking. The property is located near Indiantown Road, Military Trail, Interstate 95, Florida's Turnpike, and healthcare facilities including Jupiter Medical Center. Available suites are located on the second floor and are configured as built-out office space.
Signage
Approved Uses by Zoning — Industrial, General District — Code of Ordinances Ch. 27, Art. VI, Div. 11 (I2)

Uses permitted by right under the municipality’s zoning for this district. The property may carry additional restrictions (deed, association or lease), so tenants are responsible for confirming their intended use with the municipality and landlord before committing.

Allowed by right
Machine shop / CNC machining, Metal fabrication / welding shop, Cabinet maker / millwork / woodshop, Countertop fabrication (granite, quartz, solid surface), Sign fabrication and manufacturing shop, Glass and mirror fabrication / impact window assembly, Electronics assembly / circuit board assembly, Marine products manufacturing / boat parts and hardware fabrication, Plastics fabrication / injection molding / acrylic shop, 3D printing, prototyping and additive manufacturing shop, Apparel, textile and sewing manufacturing, Furniture manufacturing and upholstery shop, Medical device and dental lab manufacturing, Awning, canvas and marine canvas fabrication, Screen printing and embroidery production shop, Commissary kitchen / food production and packaging, Coffee roasting facility (production), Bakery production / wholesale baking plant, Bottling and beverage production plant, Printing plant / commercial press / bindery, Electric motor and pump rebuilding shop, Small engine repair shop, Marine engine and outboard repair, Boat repair, rigging and refinishing shop, Appliance and equipment repair shop, Industrial and commercial equipment service center, Hydraulic hose and cylinder repair, Warehouse / distribution facility, 10,000 sf or less, E-commerce fulfillment and pick-pack-ship operation, Wholesale showroom with warehouse (no general retail), Building materials and supply wholesale distribution, Plumbing, electrical and HVAC supply distribution, Restaurant equipment and food service distribution, Self-storage facility, 10,000 sf or less (limited access), Records storage / document archive warehouse, General contractor office with shop and storage, Electrical contractor shop and yard, Plumbing contractor shop and yard, HVAC contractor shop and yard, Roofing contractor shop and yard, Business or professional office, 2,500 sf or less, Flex office/warehouse suite (office under 2,500 sf), Research, testing and technical laboratory, Gym / fitness studio, 2,500 sf or less, CrossFit box, 2,500 sf or less, Jiu-jitsu, MMA or martial arts studio, 2,500 sf or less, Dance, yoga or pilates studio, 2,500 sf or less
With special approval
Brewery / distillery production facility (production component), Warehouse / distribution facility, over 10,000 sf, Last-mile delivery and parcel distribution depot, Third-party logistics (3PL) / cross-dock operation, Self-storage facility over 10,000 sf, Moving truck and trailer rental (accessory to self-storage), Trailer hitch and towing package installation (accessory to self-storage), Cold storage warehouse, Landscaping contractor with equipment yard, Pool service and pest control contractor with fleet storage, Contractor equipment and materials outdoor storage yard, Fleet vehicle and truck parking/storage yard, Boat and RV outdoor storage (in association with permitted storage use), Business or professional office over 2,500 sf, Indoor golf simulator, batting cage, climbing or pickleball facility over 2,500 sf, Gym / fitness or martial arts facility over 2,500 sf, Restaurant / cafe serving the industrial park, Brewery taproom or tasting room, Wholesale motor vehicle dealer with limited accessory sales (2-vehicle cap), Public utility, government facility or public use, Communication tower or antenna, Caretaker/security quarters accessory to an industrial use
Read the full I2 zoning guide ›

Frontage Traffic vs. Nearby & Palm Beach County's Busiest Roads

This property fronts Toney Penna Dr 1 (Toney Penna Dr), which FDOT counts at the figure below (2025).
9,800vehicles / day on Toney Penna Dr 1 (AADT)
I‑95 (interstate) 255,000
Florida Turnpike 95,000
Okeechobee Blvd 62,000
US‑1 / Federal Hwy 46,000
SR-811/Old Dixie Hwy0.2 mi 42,000
SR809/Military Trail0.3 mi 23,000
◆ Toney Penna Dr 1 9,800
This property Nearest FDOT-counted roads (distance) County's busiest roads (approx. peak) Vehicles per day (AADT)
This frontage carries about 4% of I‑95's volume — lighter neighborhood traffic.
Risk & Incentives
🌊 Flood Zone X · minimal ✓ Not in Flood Hazard Not an Opportunity Zone

Neighborhood Demographics · Census Tract 000222

Figures for the census tract this property sits in — the immediate surrounding neighborhood (roughly ½–2 sq. mi). For distance‑based totals, see the 1 / 3 / 5‑mile rings below.
2,197
Population
$60,650
Median Household Income
37
Median Age
799
Households
$216,700
Median Home Value
Household Income of 799 households
<$50k341 43%
$50–100k217 27%
$100–150k185 23%
$150k+56 7%
Age of 2,197 residents
Under 18433 20%
18–34594 27%
35–54335 15%
55–64454 21%
65+381 17%

Trade-Area Rings · Distance from Property

Everyone living within a straight‑line radius of the property — the classic retail trade area. Each ring is cumulative (the 3‑mile total includes the 1‑mile).
1 Mile
8,859
population
3,651 households
$122,169 avg income
3 Miles
70,463
population
29,711 households
$152,343 avg income
5 Miles
111,726
population
46,635 households
$171,479 avg income
Street View Click to load · then drag to look around
Lease Rate
$20.00/SF/YR
Listing Courtesy of Capital Realty Advisors, Inc.
SH
Scott Hinterleiter
Capital Realty Advisors, Inc.
Inquire about this property
Key highlights
  • Established medical office building within the Jupiter Lakes business area.
  • Near Jupiter Medical Center and surrounding healthcare providers.
  • Located within a mixed residential and commercial corridor.
  • Convenient access to Indiantown Road, I-95, and Florida's Turnpike.
  • Fully built-out office suites available for immediate occupancy.
  • On-site parking supports employees, patients, and visitors.
Appraiser Data
Parcel Control No.30424112000001070
DOR Use Code4800 — WAREHOUSE STORA
MunicipalityJupiter
Assessed Value$1,386,935
Land Value$590,554
Improvement Value$788,320
Legal Description
12-41-42, TH PT OF E 100 FT
Sale History
Sale 1$10 · 8/2002
Source: Palm Beach County Appraiser Records
Proximity
✈ Airports
Palm Beach Intl (PBI) 16.8 mi 31 min drive
Ft. Lauderdale (FLL) 58.9 mi
Miami Intl (MIA) 79 mi
⚓ Seaports
Port of Palm Beach 11.1 mi
Port Everglades 57.5 mi
PortMiami 79.4 mi
Building Specifications
CityJupiter, FL
ZIP Code33458
Year Built1989
Gross Leasable Area6,975 SF
Total Building SF6,975 SF
Total Available3,897 SF
Land Area21,382 SF
Lot Size0.49 AC
Parking (building)75 Spaces
ConstructionSTUCCO ON MASON
Floor Area Ratio0.326
AmenitiesSignage
Walk Score60/100