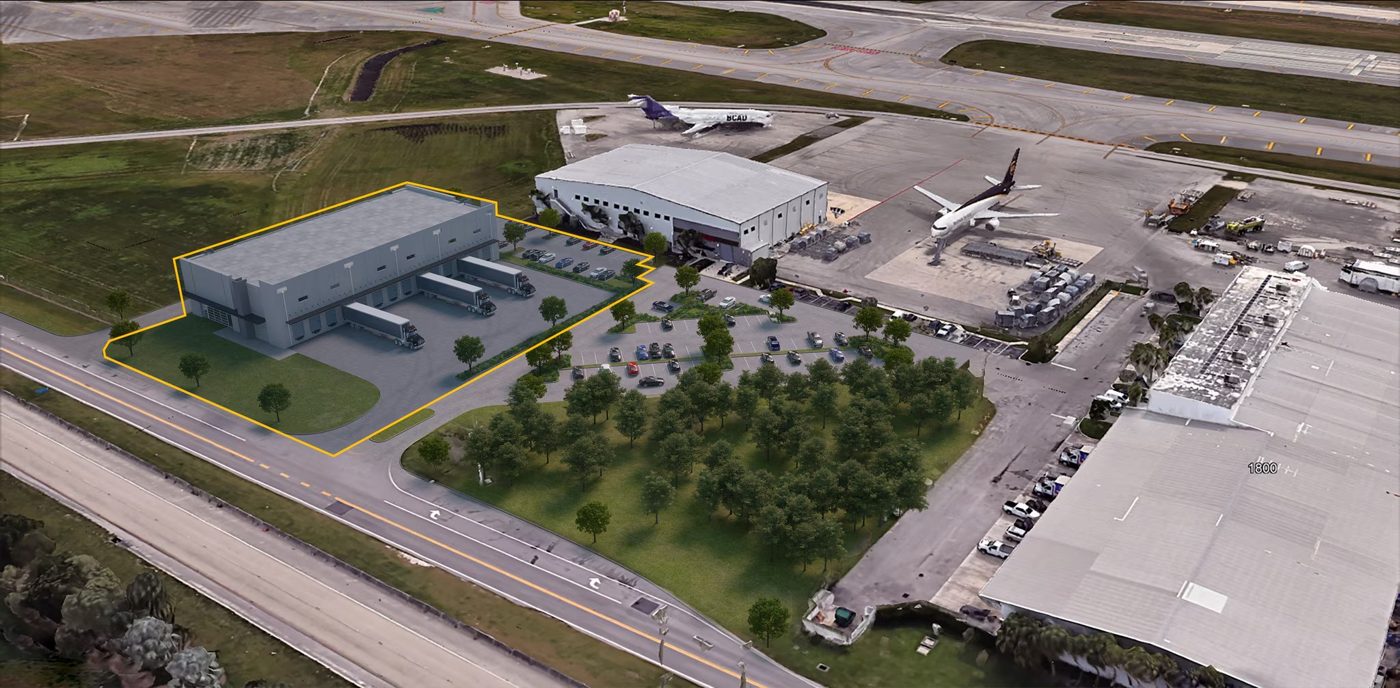
Space Description & Highlights
Property Overview Airside Industrial Park - Building 3 is a proposed ±20,000 SF Class-A industrial facility offering a unique build-to-suit opportunity in a premier location adjacent to Fort Lauderdale–Hollywood International Airport. Designed with flexibility in mind, this new construction can be customized to meet tenant-specific requirements, including ±2,500 SF of office space, 32' clear height, 13 dock doors, and a ramp. Strategically located at the SE corner of I-95, I-595, and Florida’s Turnpike, this property provides seamless access to South Florida's major business hubs and transportation networks.
Building Description
Property Overview
AVIATION USERS ONLY - BCAD GROUND LEASE: All tenant uses must be for general aviation purposes under the property's ground lease with the Broward County Aviation Department (BCAD). Every sublease and the specific services conducted on site require prior written BCAD consent. Uses that cannot be accommodated include general office, retail, food service, flight schools, FBO services, fuel sales, aircraft or vehicle storage, and any business not directly related to aviation. For qualifying aviation users: recently renovated second-level office space with direct tarmac access and panoramic runway views at Fort Lauderdale-Hollywood International Airport (FLL). Divisible to accommodate smaller requirements, with elevator access and a common-area breakroom. Located at the confluence of I-95, I-595, and Florida's Turnpike, minutes from the FLL terminals. Prospective tenants should be prepared to demonstrate how their operations directly serve general aviation. Inquiries from non-aviation users cannot be pursued.
Building Specifications
CityFort Lauderdale, FL
ZIP Code33315
ZoningAT
Year Built1969
Total Building SF20,000 SF
Total Available20,000 SF
Lot Size1.16 AC
Clear Height32’
Drive-In Bays (building)1 Bay
Loading Docks (building)13
SprinklersWet
ConstructionReinforced Concrete
AmenitiesAir Conditioning
Walk Score30/100
Renovated2000