Location MapClick to explore · switch to satellite inside the map
Space Description & Highlights
If your brand is ready for a space that makes a statement, this one delivers.
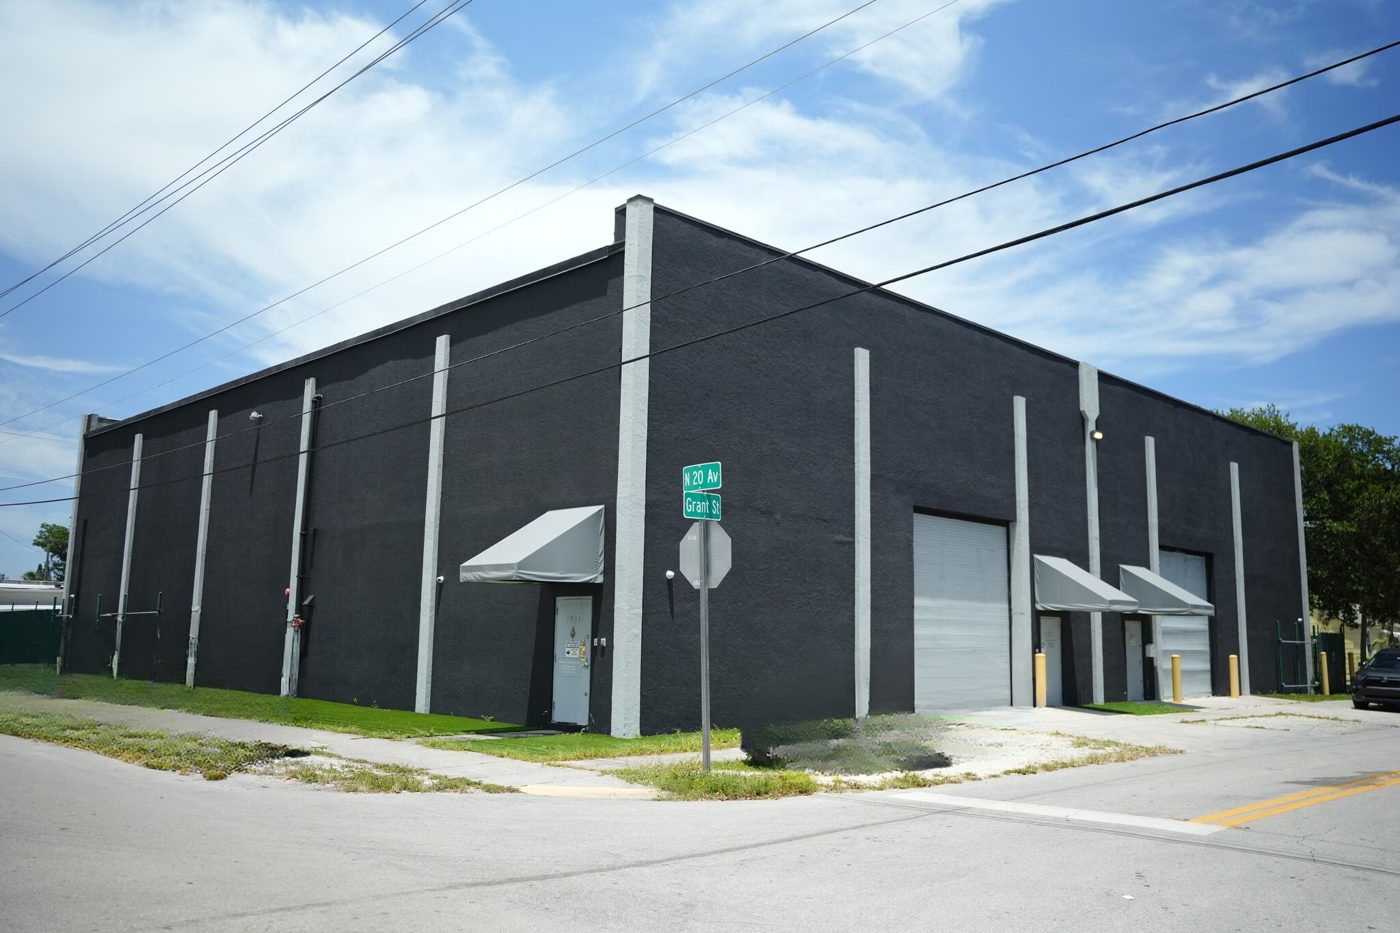
Located on Grant Street in the heart of Hollywood, this bold, modern showroom space was built to impress, and to perform. Whether you’re staging high-end interiors, running a creative studio, or launching a new showroom presence, this is your canvas to create.
Right next door? A high-end custom furniture company that's already drawing designers and clients to the area. This space fits right into that creative ecosystem, and might just be your perfect next move.
Design-Ready Interior:
Currently fitted as a furniture + design showroom with living, dining, and bedroom staging zones
Mezzanine spans entire interior perimeter: perfect for layout mockups, lounge space, offices, or upper-level display
Wide open floor plan, great for:
Interior design studios
Art/furniture galleries
Decor or textile showrooms
Creative production or content space
Location Perks:
Sits right on Grant Street, just off US-1 — fast access to I-95, Downtown Hollywood, and the beach
Surrounded by a growing hub of designers, makers, and luxury home brands
Minutes from the Design Center of Hollywood, boutique manufacturers, and thriving art districts
Ideal For:
Interior Designers
Furniture & Home Brands
Lighting or Art Showrooms
Architects & Creatives
Studio Production Teams
Lifestyle Brands & Installers
Photo
1 / 2
Floor Plan
Floor plan not available yetAsk us and we'll get it to you as soon as it's available.
Building Description
Property Overview
Ready to Tour? Contact us directly for a private walkthrough, brochure, or leasing terms. Showroom-quality spaces like this don’t come up often in Hollywood.
Approved Uses by Zoning — North Downtown Low Intensity Multi-Family (ND-1)
Uses permitted by right under the municipality’s zoning for this district. The property may carry additional restrictions (deed, association or lease), so tenants are responsible for confirming their intended use with the municipality and landlord before committing.
Allowed by right
Bed and breakfast inn, Live-work, Multi-family residential, Professional office, Single-family residential, Artisan and maker manufacturing and space (adaptive reuse of existing buildings adjacent to 20th Ave only), Assembly of pre-manufactured parts for sale on premises (adaptive reuse adjacent to 20th Ave only), Commercial uses (adaptive reuse adjacent to 20th Ave only), Food processing (adaptive reuse adjacent to 20th Ave only), Museum, art gallery and similar cultural uses (adaptive reuse adjacent to 20th Ave only)
With special approval
Day care facility, Place of worship, meeting hall, fraternal lodge, Schools (all)
Nearest FDOT-counted roads (distance)Vehicles per day (AADT)
Risk & Incentives
🌊 Flood Zone X · minimal✓ Not in Flood HazardNot an Opportunity Zone
Neighborhood Demographics · Census Tract 090303
Figures for the census tract this property sits in — the immediate surrounding neighborhood (roughly ½–2 sq. mi). For distance‑based totals, see the 1 / 3 / 5‑mile rings below.
1,956
Population
$23,526
Median Household Income
43
Median Age
1,154
Households
$248,300
Median Home Value
Household Income of 1,154 households
<$50k868 75%
$50–100k182 16%
$100–150k104 9%
$150k+0 0%
Age of 1,956 residents
Under 18287 15%
18–34386 20%
35–54761 39%
55–64194 10%
65+328 17%
Trade-Area Rings · Distance from Property
Everyone living within a straight‑line radius of the property — the classic retail trade area. Each ring is cumulative (the 3‑mile total includes the 1‑mile).
1 Mile
24,994
population
11,656 households
$69,788 avg income
3 Miles
144,142
population
64,229 households
$83,134 avg income
5 Miles
313,157
population
126,302 households
$89,910 avg income
Street ViewClick to load · then drag to look around
Lease Rate
$30.00/SF/YR
Listing Courtesy of Buyers Realty
Daniel Wolf
Buyers Realty
Inquire about this property
Key highlights
Oversized roll-up doors + private walk-in entrance with awning
Excellent lighting, gallery-style overheads, ready for product or art display.
Sleek charcoal-black façade with concrete vertical accents and modern lines
High ceilings, steel-framed mezzanine system, and polished concrete floors.
Fully Air Conditioned
Corner lot with strong visibility, turf landscaping, and a polished street