← All properties
For Lease Available Listing #78408

1,251 SF Commercial — 2074 W Indiantown Rd, Jupiter

2074 W Indiantown Rd · 2nd Floor, Ste 202 · Jupiter, FL 33458
1,251 SFAvailable space
OfficeProperty type
3Parking spaces
2006Year built
Quick Unit Specs
For Lease
$32.00/SF/YR Lease Rate
$3,336/mo Monthly Rate
1-10 Years Lease Terms
NNN Lease Type
285 / 308 days Days on market / avg to lease
The Space
1,251 SF Sq Ft
Office Type
Available Status
For Lease Listing Type
Full Build-Out Condition
— Power
— HVAC
3 spaces Estimated Parking
— Yard
Location Map Click to explore · switch to satellite inside the map
Space Description & Highlights
Excellent small office space with a reception area, two private offices, and a large open area.
Floor Plan
Floor plan not available yet Ask us and we'll get it to you as soon as it's available.
Building Description
Property Overview
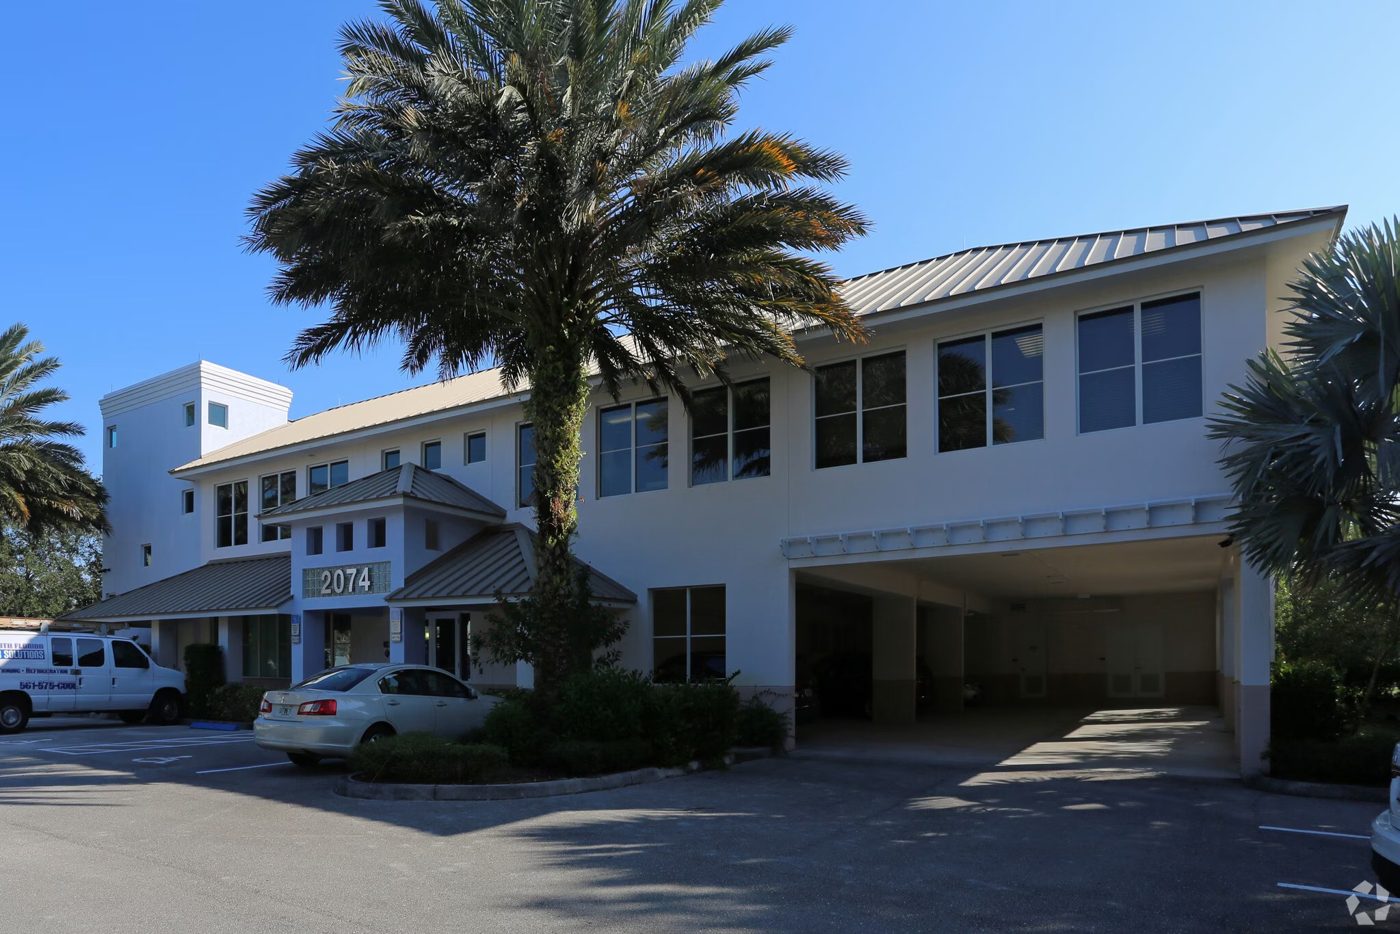
This two-story Class B office building at 2074 W Indiantown Road offers a professional environment in the thriving Jupiter market. Constructed in 2006, the property features modern finishes, ample natural light, and an efficient layout designed for businesses seeking a functional and well-maintained workspace. The available suite includes a welcoming reception area, two private offices, and a large open workspace suitable for diverse office configurations.
The building provides 24 surface parking spaces and 12 covered spaces, ensuring convenience for tenants and visitors. Ideally located near major thoroughfares, the site offers exceptional vehicular access to U.S. Highway 1, Interstate 95, and Florida’s Turnpike, facilitating smooth regional connectivity. Positioned along W Indiantown Road, Jupiter’s primary commercial corridor, the property benefits from the area’s active mix of professional services, dining, and retail options, creating an attractive setting for businesses looking to establish or expand in a well-connected community.
Building Specifications
CityJupiter, FL
ZIP Code33458
Year Built2006
Gross Leasable Area11,584 SF
Total Building SF11,584 SF
Total Available1,251 SF
Land Area46,370 SF
Parking (building)24 Spaces
ConstructionSTUCCO ON MASON
Floor Area Ratio0.25
Walk Score60/100
Approved Uses by Zoning — Commercial, General (C2)

Uses permitted by right under the municipality’s zoning for this district. The property may carry additional restrictions (deed, association or lease), so tenants are responsible for confirming their intended use with the municipality and landlord before committing.

Allowed by right
Clothing / apparel boutique, Shoe store, Jewelry store, Furniture store / home decor showroom, Mattress store, Tile, flooring, kitchen & bath showroom, Hardware store / paint store, Appliance, electronics or computer store, Cell phone store, Auto parts store (retail counter, no service bays), Bicycle shop (sales and repair), Surf shop / dive shop / marine supply store, Sporting goods store, Pet supply store, Bookstore / gift shop / souvenir shop, Toy store / party supply store, Antique shop / consignment / thrift store, Florist, Grocery store / supermarket, Specialty food market, butcher, fish market, cheese shop, Retail bakery, Wine, beer and liquor store (package store), Pharmacy / drug store, Optical / eyewear store, Vitamin and supplement store, Medical supply / mobility equipment store, Cigar shop / tobacconist, Hair salon / barbershop / blow-dry bar, Nail salon, Lash, brow and waxing studio, Day spa / massage therapy studio, Tanning salon / spray tan studio, Dry cleaner and laundromat, Tailor / alterations shop, Shoe repair shop, Watch and jewelry repair, Computer, phone and electronics repair shop, Appliance repair shop, Locksmith, Upholstery and furniture repair shop, Picture framing shop, Pet grooming salon, Photography studio, Travel agency, Mail, packing and shipping store (e.g., UPS Store), Bank branch / credit union, Insurance agency, Mortgage broker / title company, Financial advisor / investment office, Law office, Accounting / CPA / bookkeeping office, Real estate brokerage office, Architecture, engineering or design office, Marketing, advertising or software/tech office, Coworking space / executive suites, Physician practice / medical office, Dental office / orthodontist, Urgent care clinic, Dermatology, plastic surgery or med spa (physician-supervised), Physical therapy / rehab clinic, Chiropractor, Acupuncture clinic, Optometrist / ophthalmology clinic, Mental health / counseling practice, Veterinary clinic / animal hospital (no outdoor kennels), Full-service restaurant, Fast-casual restaurant / pizzeria / sushi / taqueria, Coffee shop / espresso bar / bakery-cafe, Juice and smoothie bar, Ice cream / frozen yogurt / dessert shop, Sports bar / tavern / pub, Cocktail lounge / wine bar, Taproom or brewpub serving beer produced off-site, Gym / health club / fitness center, CrossFit box / functional training gym, Yoga, Pilates, barre or spin studio, Jiu-jitsu, MMA, boxing, karate or martial arts dojo, Dance studio, Gymnastics, cheer and tumbling gym, Personal training / athletic performance studio, Indoor rock climbing gym, Indoor pickleball, tennis, basketball, volleyball or futsal courts, Bowling alley, Billiards hall, Indoor golf / golf simulator lounge, Arcade / family entertainment center, Trampoline park / indoor playground / kids play cafe, Escape room / axe throwing venue, Skating rink, Swim school / indoor swimming pool facility, Child care center / daycare, Preschool / VPK / Montessori, Tutoring or learning center / after-school program, Music lessons studio / art class studio, Commercial printer / print and copy shop, Screen printing and embroidery shop, Publishing or newspaper office, Art gallery, Museum / cultural exhibit space, Working artist studio with gallery, Retail plant nursery / garden center, Greenhouse, Boat, kayak or paddleboard rental / watersports outfitter, Charter fishing or dive charter office, Accessory apartment or residential unit above commercial
With special approval
Tattoo or body piercing studio, Pet boarding / overnight kennel / doggie daycare, Craft brewery with on-site beer production and taproom, Drive-through restaurant or drive-through pharmacy, Commissary / catering kitchen or delivery-only kitchen, Sign shop / graphics fabrication, Landscape supply yard with outdoor storage, Boat dealership or yacht brokerage with outdoor display, Marina / dockage facility, Convenience store, Self-storage facility (limited-access or multi-access), Assisted living facility (ALF) / memory care, Independent / senior living community, Medical campus / integrated health park, R&D or high-tech laboratory in a multi-story building, Biotech / clinical or medical testing laboratory (multi-story), Mobile home park
Read the full C2 zoning guide ›

Neighborhood Demographics · Census Tract 000204

Figures for the census tract this property sits in — the immediate surrounding neighborhood (roughly ½–2 sq. mi). For distance‑based totals, see the 1 / 3 / 5‑mile rings below.
3,735
Population
$73,618
Median Household Income
45
Median Age
1,513
Households
$360,800
Median Home Value
Household Income of 1,513 households
<$50k484 32%
$50–100k432 29%
$100–150k340 22%
$150k+257 17%
Age of 3,735 residents
Under 18744 20%
18–34712 19%
35–54992 27%
55–64421 11%
65+866 23%

Trade-Area Rings · Distance from Property

Everyone living within a straight‑line radius of the property — the classic retail trade area. Each ring is cumulative (the 3‑mile total includes the 1‑mile).
1 Mile
12,315
population
4,742 households
$93,480 avg income
3 Miles
71,217
population
27,872 households
$157,237 avg income
5 Miles
101,352
population
41,859 households
$168,160 avg income

Frontage Traffic vs. Nearby & Palm Beach County's Busiest Roads

This property fronts W Indiantown Rd, which FDOT counts at the figure below (2025).
42,500vehicles / day on W Indiantown Rd (AADT)
I‑95 (interstate) 255,000
Florida Turnpike 95,000
Okeechobee Blvd 62,000
US‑1 / Federal Hwy 46,000
◆ W Indiantown Rd 42,500
Military Trail 40,000
Central Blvd0.5 mi 27,000
Center St0.1 mi 17,000
Toney Penna Dr0.4 mi 11,700
Maplewood Dr0.1 mi 10,500
This property Nearest FDOT-counted roads (distance) County's busiest roads (approx. peak) Vehicles per day (AADT)
This frontage carries about 17% of I‑95's volume — solid commercial‑corridor traffic.
Risk & Incentives
🌊 Flood Zone X · minimal ✓ Not in Flood Hazard Not an Opportunity Zone
Street View Click to load · then drag to look around
Lease Rate
$32.00/SF/YR
Listing Courtesy of KD Commercial Real Estate
Ryan Dinsdale
Ryan Dinsdale
KD Commercial Real Estate
Inquire about this property
Key highlights
  • Convenient access to Interstate 95 and Florida’s Turnpike, enhancing regional connectivity for staff and clients.
  • Surrounded by diverse retail, dining, and service businesses that support daily operational needs.
Extended Unit Specifications
Suite 2nd Floor, Ste 202
Available Now
Clear Height —
Drive-In Bays —
Dock-High Bays —
Office SF —
Restrooms —
Parking Ratio 2.08
Op. Expenses —
Appraiser Data
Parcel Control No.30424103240000040
MunicipalityJupiter
Assessed Value$3,033,565
Land Value$626,705
Improvement Value$2,361,880
Legal Description
TARAGRAY
Sale History
Sale 1$10 · 1/2001
Source: Palm Beach County Appraiser Records
Proximity
✈ Airports
Palm Beach Intl (PBI) 22.9 mi 32 min drive
Ft. Lauderdale (FLL) 59.3 mi
Miami Intl (MIA) 79.1 mi
⚓ Seaports
Port of Palm Beach 12.1 mi
Port Everglades 57.9 mi
PortMiami 79.8 mi