Building Description
Property Overview
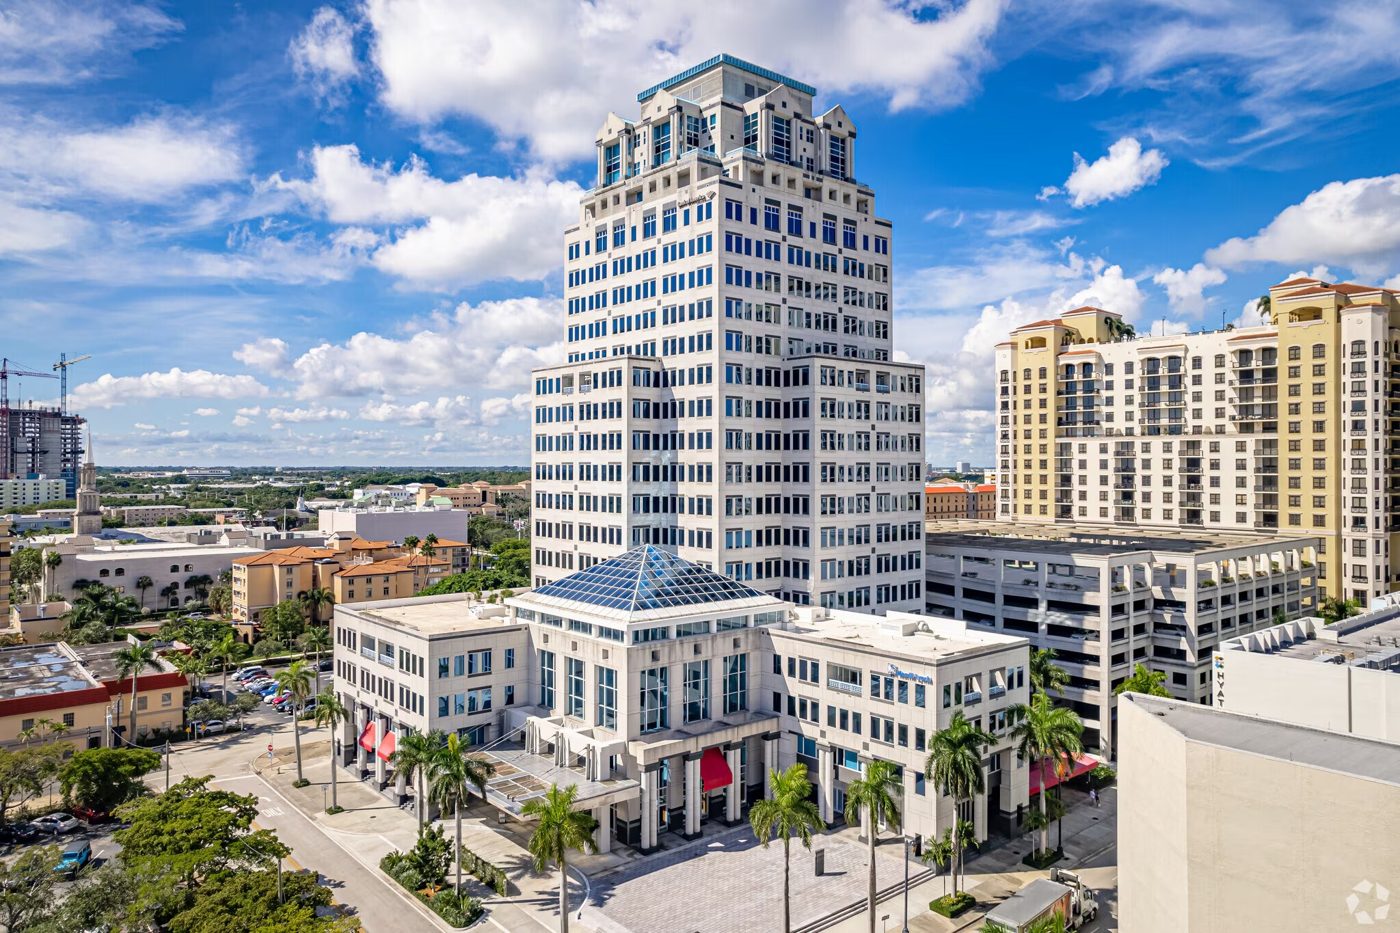
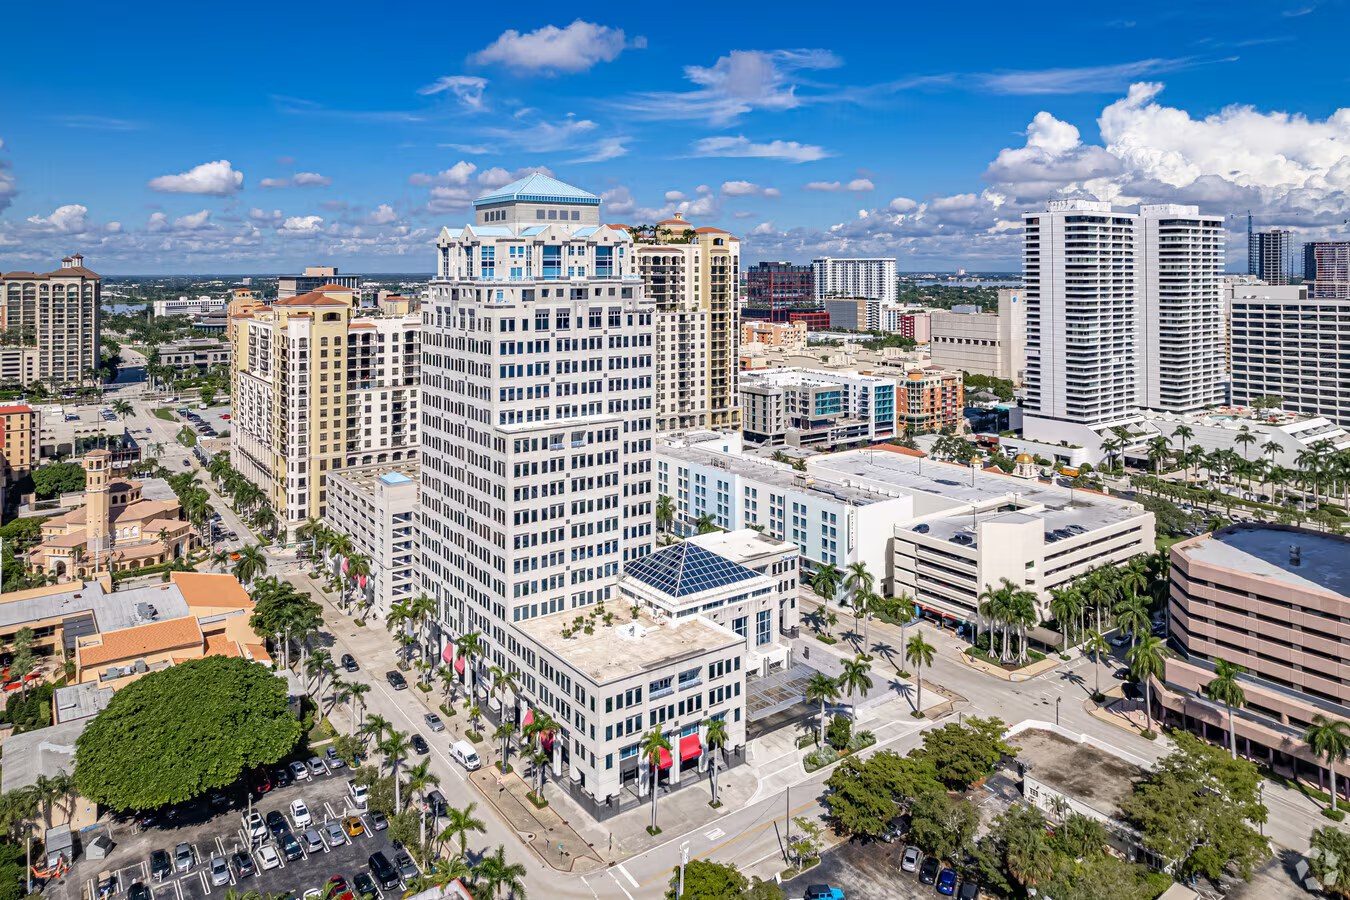
Esperante Corporate Center boasts an exclusive array of amenities and services for distinguished South Florida professionals. This jewel in the West Palm Beach skyline enjoys fantastic city and ocean views along with access to world-renowned shopping, dining, entertainment and cultural destinations. The building features a grand six-story atrium lobby with escalator access to the second story lobby concierge and security desk, and tenants enjoy use of a well-appointed, state-of-the-art conference center and on-site fitness studio. The buildings' stunning and luxurious common areas offer complimentary WiFi and plush seating. Additional amenities include advanced 24/7 security and access, valet parking, direct tower access from the bridge, and separately metered HVAC with clean, internal air flow. Esperante Corporate Center offers a variety of floor plans to suit any need, including build-to-suit and move-in ready options for boutique and corporate headquarter users alike. The building currently offers full floor opportunities and ground floor retail/office space, including high-visibility café opportunities.
24 Hour Access
Atrium
Banking
Conferencing Facility
Fitness Center
Property Manager on Site
Restaurant
Security System
Signage
Skylights
Energy Star Labeled
Accent Lighting
Car Charging Station
Atrium
High Ceilings
Natural Light
Wi-Fi
Air Conditioning
Approved Uses by Zoning — Flagler Waterfront District - 5 (FWD-5)
Uses permitted by right under the municipality’s zoning for this district. The property may carry additional restrictions (deed, association or lease), so tenants are responsible for confirming their intended use with the municipality and landlord before committing.
Allowed by right
Multiple family dwelling (P), Ground floor residential (P1: permitted except on streets designated as avenues; if provided, raised at least 18 in above sidewalk, Sec. 94-123(e)(1)), Live/work (P), Ground floor retail (P), Office (P), Hotel (P), Restaurant (P), Other commercial (P), Structured parking as primary use (P13: must comply with subdistrict building requirements), Parks, recreation areas and urban open spaces (permitted in all DMP districts, Sec. 94-105(b)), Aboveground and buried local distribution utility lines (electric, telephone, cable TV) and accessory apparatus such as poles, guy wires, transformers, switching boxes, Public and private streets and roads; railroad rights-of-way; water and sanitary sewer lines; gas and liquid fuel distribution lines; public water canals, Community centers (permitted by right in all non-R subdistricts, Sec. 94-106(a)(2)), Schools and places of worship (permitted by right in all non-R subdistricts, Sec. 94-106(a)(12)a), Day care facilities for children as a primary use (non-R subdistricts; must meet Sec. 94-273(a) and (d)(18), Sec. 94-106(a)(4)a), Brewpub / microbrewery / micro-distillery / micro-winery (by right; max 6,000 sf new or 6,300 sf existing building; must include restaurant, bar or tasting room; no outdoor storage, Sec. 94-106(a)(1.a)), Firearms sales (retail dedicated to firearms) in urban core and special district planning areas (Sec. 94-106(a)(6)), Motor vehicle sales and rental offices (no service) and passenger transportation operations offices; surface lots for vehicle storage prohibited (Sec. 94-106(a)(10)), Veterinary clinics, pet grooming, animal daycare and boarding without livestock/equines (enclosed building, waste removal, attendant, noise and fire-detection standards, Sec. 94-106(a)(13)), Hospital (urban core and special districts; at least 500 ft from R subdistricts, site 2+ acres with direct street frontage, Sec. 94-106(a)(14)), Community residences with special requirements of Sec. 94-273 (Sec. 94-106(a)(7)); skilled nursing/rehabilitation facilities in urban core and special districts (Sec. 94-106(a)(7)d), Micro-units (permitted in all districts, with car-share, bicycle and trolley-fee conditions, Sec. 94-106(a)(8.a))
With special approval
Cultural uses - permitted in the urban core and special districts planning areas only with special review approval by the DAC (Sec. 94-106(a)(3)a), Adult day care facilities for three or more clients - Class B special use permit plus Sec. 94-273(a) and (d)(15) requirements; overnight lodging prohibited (Sec. 94-106(a)(5)a), Pet sales (commercial sale of live animals) - Class B special use permit in the special district planning area except CWD-CD (Sec. 94-106(a)(11))
Read the full FWD-5 zoning guide ›