← All properties
For Lease Available Listing #86562

🏭 for Lease: 9,102 SF Warehouse / Distribution in Lauderdale Lakes · #86562

2696 NW 31st Ave · 1st Floor - 2718-2724 · Lauderdale Lakes, FL 33311
9,102 SFAvailable space
Warehouse / DistributionProperty type
24’Clear height
and onsite management Hurricane impact doors and windowsRenovated
Quick Unit Specs
For Lease
$23.00 /SF/YR Lease Rate
$17,446/mo Monthly Rate
2-5 Years Lease Terms
NNN Lease Type
15 / 186 days Days on market / avg to lease
The Space
9,102 SF Sq Ft
Warehouse / Distribution Type
1st Floor - 2718-2724 Suite
Full Build-Out Condition
Available Status
For Lease Listing Type
Now Available
— Op. Expenses
— Clear Height
— Drive-In Bays
— Dock-High Bays
— Yard
— Office SF
— Restrooms
— Power
— HVAC
— Estimated Parking
— Parking Ratio
Location Map Click to explore · switch to satellite inside the map
Floor Plan
Floor plan not available yet Ask us and we'll get it to you as soon as it's available.
Building Description
Park Overview
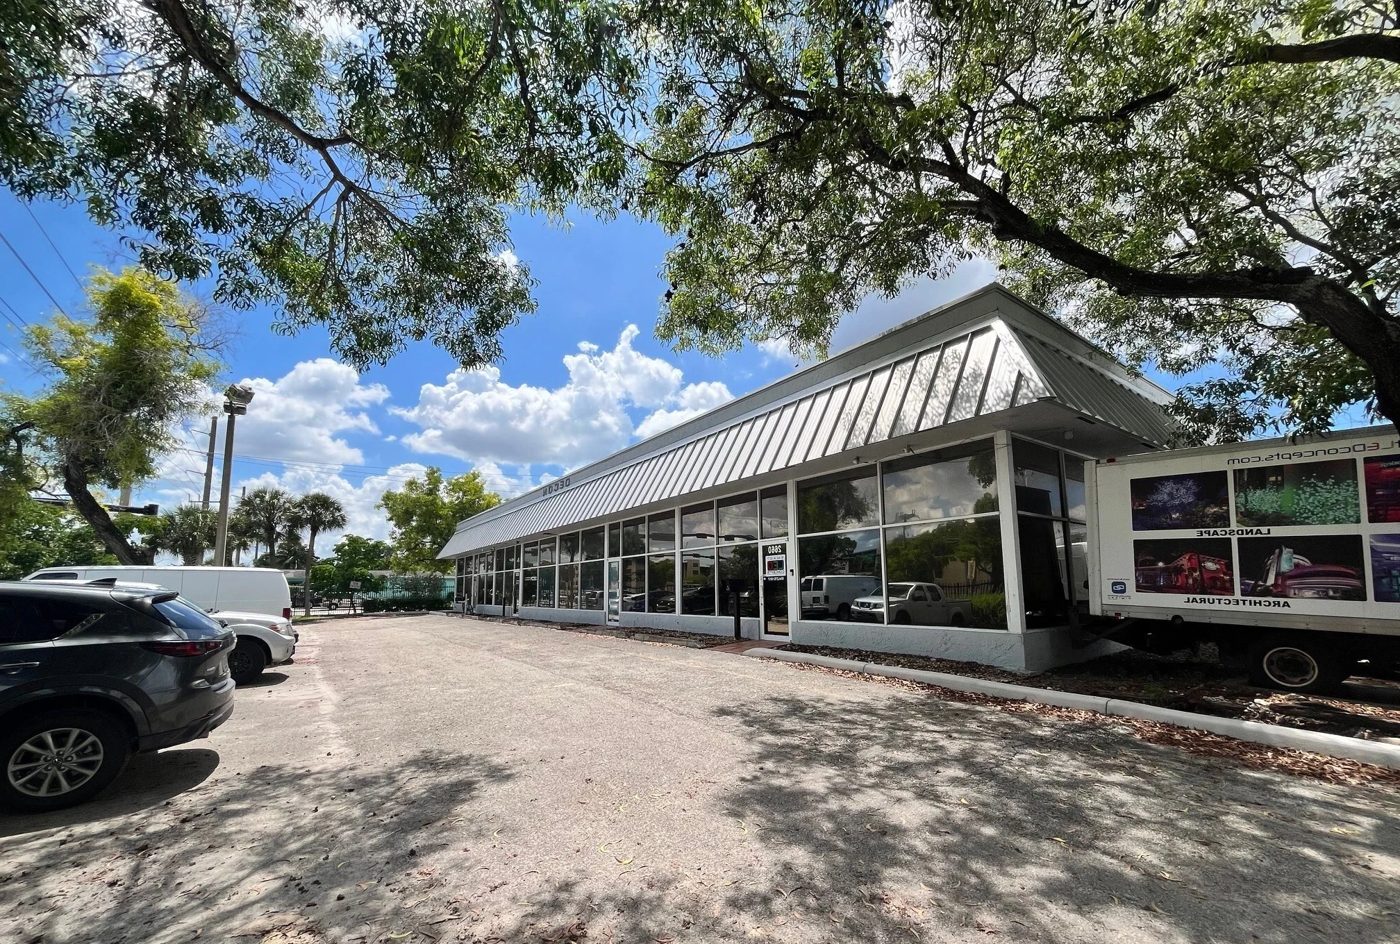
The Lauderdale Lakes Industrial Park is located one and ½ miles west of I-95 and two and ½ miles east of the Florida Turnpike. It is a 532,840 square foot industrial park north of Sunrise Blvd and south of Oakland Park Blvd with excellent highway access and partial frontage along NW 31st Avenue. There are twenty-four concrete block and stucco buildings in the park. Eleven buildings have polyurethane roof systems and twelve have built modified bitumen roof systems. One building is pre-cast Twin-T concrete construction, and one building has frontage along NW 31st Avenue with street level doors in the front, loading docks in the rear, and each bay has a fenced outside storage yard. The property has a range of ceiling heights from 14 feet up to 24 feet tall, a mix of street level overhead doors and loading dock height doors, 3-phase electric heavy power availability, impact hurricane glass and a variety of bay sizes. The industrial park is designed to incubate small businesses with sizes from 1,224 square feet up to 14,000 square feet. Some buildings in the park have both loading dock height and grade level overhead doors, and three buildings have grade level overhead doors with shared loading docks. The average office buildout is between 20% and 30% of the total space. The property is fully fenced with iron security gates and has excellent parking and truck access. There is an on-site property management office. The property is zoned I-1 for Light Industrial.
Approved Uses by Zoning — Industrial District - Light Industrial (I-1)

Uses permitted by right under the municipality’s zoning for this district. The property may carry additional restrictions (deed, association or lease), so tenants are responsible for confirming their intended use with the municipality and landlord before committing.

Allowed by right
Business-related schools, Dry cleaning, carpet cleaning and laundry plants, Newspaper and job printing plants, Contractor shops, Motor vehicle-related businesses conducted solely within a building: paint and body shops, upholstery shops, tire recapping and vulcanizing shops, radiator/transmission/brake/muffler/engine overhaul shops, lawnmower and motorcycle repair, Warehousing, including crating, packing and shipping, Secondhand merchandise sales of household furnishings, office equipment and electronic devices (max 1,200 sf; 500 ft from another such use), Manufacturing research and development business (buildings 25,000 sf or less per lot), Manufacture of: brooms and brushes, candles, candy, electrically fired ceramic products, cigars/cigarettes/snuff, clothing and hats, cosmetics and toiletries except soap, dairy products, ice cream, jewelry, leather goods and luggage, optical equipment, orthopedic and medical appliances, paper and cardboard products, perfume, pharmaceutical products, plastic products except pyroxylin, electrically fired pottery, shoes, silverware, spices and spice packing, stationery, television/radio/phonograph, artificial flowers/feathers/plumes, bags, buttons or novelties, canvas products, Manufacture of products from aluminum, brass, bronze, copper, steel, other metal, bone, cloth, hair, leather, paper, rubber, shell, plastic, wood or other materials, provided power not in excess of 20 hp on any one machine, Manufacture of electrical fixtures, electronic devices, food products/chewing gum/syrups/fruit juices/extracts/drugs or medicines, hardware and cutlery, musical instruments, small parts and devices, Bakery, Cutting or blending of liquor, Cheese making, Carpenter and cabinet shop, Electroplating, Egg storage, candling or processing, Hydroponic garden, Hatchery, fish or fowl, Motion picture studio, Pattern making, Printing, publishing, lithography and engraving, Stamping, dying, shearing or punching of metal not over eight inches in thickness, Tool, die and gauge shop, Transformer and electrical switching station, Plumbing or electrical shop entirely within an enclosed building, Slat house, Manufacture of powder blends, potting compounds and plastisols, Manufacture of water-based and/or epoxy-based coatings, adhesives, sealants and paints, Bottled gas storage, filling and distribution, Office uses which serve or represent any primary industrial use
With special approval
Stores for the sale or rent of new or used merchandise, conducted solely within a building, whether or not to the ultimate consumer, Sale, service and storage of motor vehicles, trailers, motor homes and boats, Health club or spa and physical fitness facilities, All uses permitted in the U (Utilities) district, All uses permitted in the ROS (Recreation/Open Space) district, Daycare centers
Read the full I-1 zoning guide ›
Street View Click to load · then drag to look around
Lease Rate
$23.00 /SF/YR
Listing Courtesy of Levy Realty Advisors, LLC
Angie Weaver
Angie Weaver
Levy Realty Advisors, LLC
Inquire about this property
Key highlights

Park Highlights Industrial complex is located within the Miami Foreign Trade Zone. Ongoing beautification and lighting upgrades for entire industrial park. On-site property management and leasing office. Mix of Units with Street Level and Loading Dock Overhead Doors.

  • 9,102 SF warehouse / distribution space available
  • Renovated in and onsite management Hurricane impact doors and windows
  • Zoned I-1
  • Full Build-Out
  • 9.5 mi to Fort Lauderdale (FLL)
Appraiser Data
Parcel Control No.494229260100
Assessed Value$7,995,150
Land Value$2,503,410
Improvement Value$5,491,740
Legal Description
WINGATE INDUSTRIAL PARK SEC 1
Source: Broward County Appraiser Records
Proximity
✈ Airports
Palm Beach Intl (PBI) 36.6 mi
Ft. Lauderdale (FLL) 9.5 mi 17 min drive
Miami Intl (MIA) 34.7 mi 54 min drive
⚓ Seaports
Port of Palm Beach 43.1 mi
Port Everglades 8.1 mi
PortMiami 26.4 mi
Building Specifications
CityLauderdale Lakes, FL
ZIP Code33311
Year Built1973
Total Building SF63,132 SF
Total Available53,862 SF
Lot Size3.59 AC
Clear Height24’
Drive-In Bays (building)16 Bays
ConstructionReinforced Concrete
Floor Area Ratio0.4035
Amenities24 Hour Access; Bus Line; Dedicated Turn Lane; Mezzanine; Property Manager on Site; Security System; Signage; Tenant Controlled HVAC; Storage Space
Walk Score60/100
Renovatedand onsite management Hurricane impact doors and windows