← All properties
For Lease Available Listing #75886

2,500 SF Medical — 3201 N Federal Hwy, Oakland Park

3201 N Federal Hwy · 1st Floor · Oakland Park, FL 33306
2,500 SFAvailable space
OfficeProperty type
10Parking spaces
Lobby and ElevatorsRenovated
Quick Unit Specs
For Lease
$50.00/SF/YR Lease Rate
$10,417/mo Monthly Rate
Negotiable Lease Terms
NNN Lease Type
69 / 203 days Days on market / avg to lease
The Space
2,500 SF Sq Ft
Office Type
Available Status
For Lease Listing Type
Full Build-Out Condition
— Power
— HVAC
10 spaces Estimated Parking
— Yard
Location Map Click to explore · switch to satellite inside the map
Space Description & Highlights
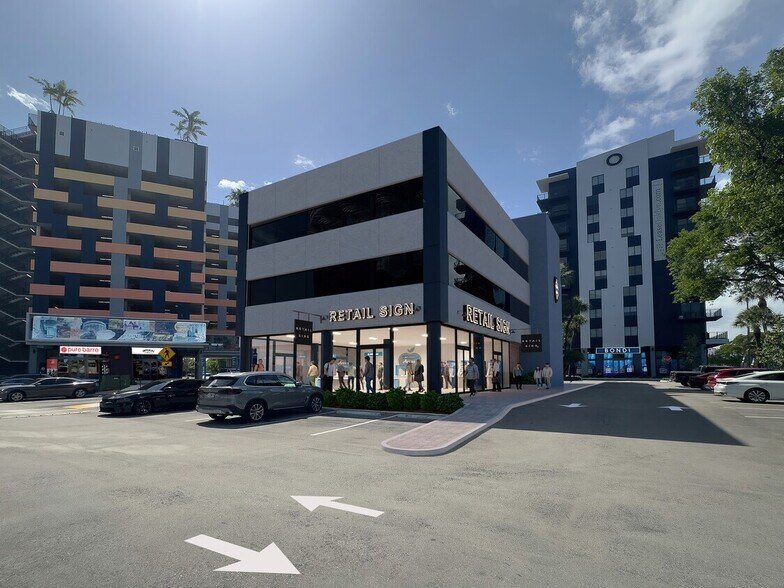
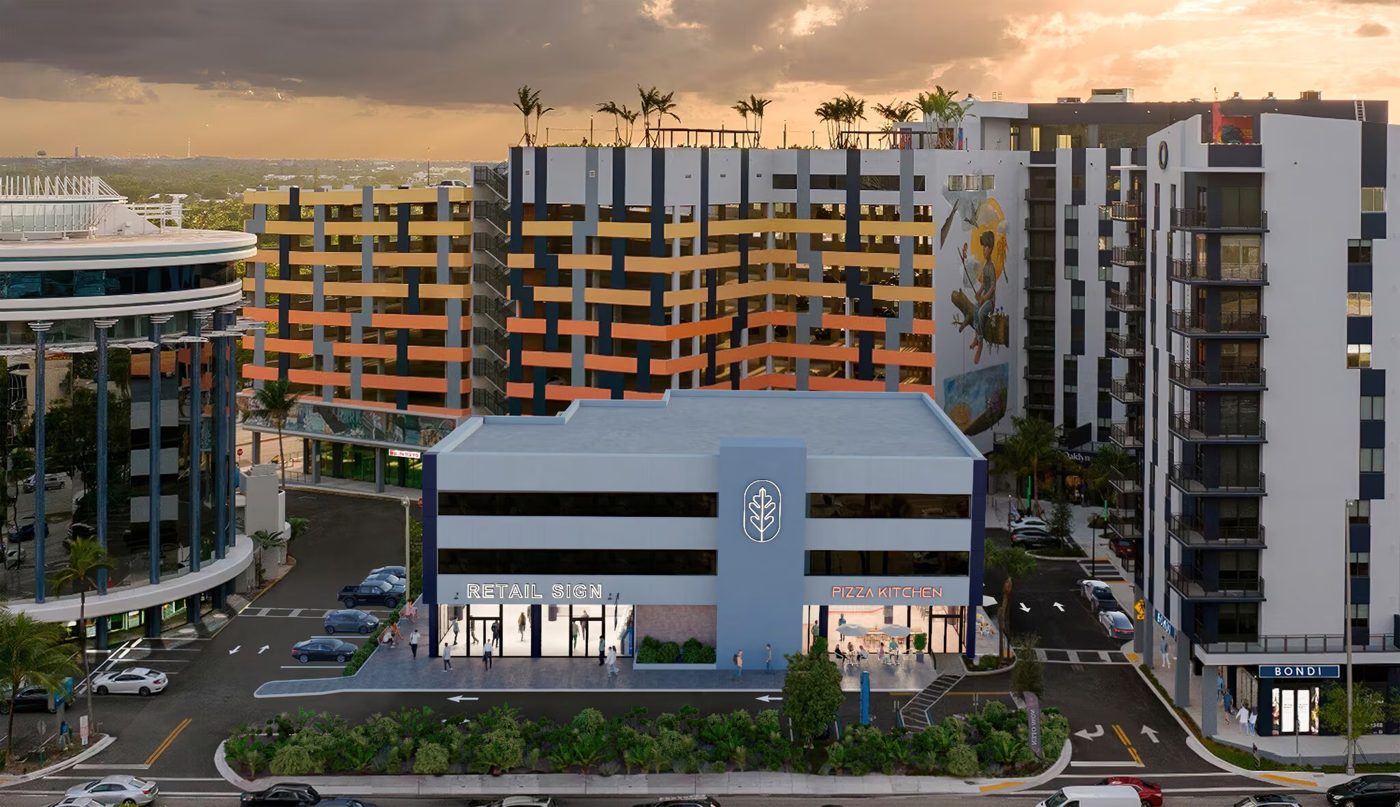
This prime ground floor retail space will soon be undergoing a major renovation and expansion for more leasable square footage under-air. The current first floor leasable area is approximately 5,400 SF. Providing a total of 8,300 SF of new contiguous leasable space on the ground floor. Owner/Developer is willing to subdivide for the right tenants.
Floor Plan
Floor plan not available yet Ask us and we'll get it to you as soon as it's available.
Building Description
Property Overview
With more than 100,000 vehicles per day, this 3-story office building sits on one of the busiest intersections in Broward County. It's situated in the center of the Oaklyn Campus, boasting retail space on the first floor along with medical and office spaces on the second & third floors. Bring the next chapter of your business to life and position your brand at the epicenter of Oakland Park’s premier live-work-play destination. This incredible building offers prime ground-floor retail opportunities within the high-energy Oaklyn Campus. Designed to capture both local foot traffic and regional commuters, this is where high-end visibility meets a built-in customer base. Unleash your business potential in a modern, first-floor retail space situated directly beneath two stories of premium medical and professional office suites. Take advantage of the High Visibility Exposure along with the Built-in Clientele, capturing immediate access to the residents of 274 luxury apartments and the professionals occupying 100,000 SF of office space within the campus.
With 660 parking spaces available on site, your customers and employees will benefit from an easy-to-get-to location that has ample parking.
The ground floor will soon undergo a major renovation and expansion for more leasable square footage under-air. Owner/Developer will be enclosing the existing drive-thru, creating an additional 2,900 SF of leasable square footage with a total of 8,300 SF of new contiguous leasable Retail space on the ground floor.
24 Hour Access
Atrium
Banking
Bus Line
Controlled Access
Property Manager on Site
Security System
Signage
Bicycle Storage
Natural Light
Partitioned Offices
Plug & Play
Drop Ceiling
Air Conditioning
Building Specifications
CityOakland Park, FL
ZIP Code33306
Year Built1984
Gross Leasable Area27,312 SF
Total Building SF27,312 SF
Total Available27,300 SF
Min. Divisible2,500 SF
Lot Size0.67 AC
Parking (building)117 Spaces
Floor Area Ratio0.9345
Amenities24 Hour Access; Atrium; Banking; Bus Line; Controlled Access; Property Manager on Site; Security System; Signage; Bicycle Storage; Natural Light; Partitioned Offices; Plug & Play; Drop Ceiling; Air Conditioning
Walk Score70/100
RenovatedLobby and Elevators
Approved Uses by Zoning — Community Business (B-1)

Uses permitted by right under the municipality’s zoning for this district. The property may carry additional restrictions (deed, association or lease), so tenants are responsible for confirming their intended use with the municipality and landlord before committing.

Allowed by right
Alcoholic beverages, sales—off-premises consumption, Animal daycare—no overnight boarding [note 1], Animal clinics, pet hospitals [note 1], Animal grooming [note 1], Apartments [note 2], Artists' studios, photography studios, Athletic club, health clubs, gymnasiums, personal training, fitness studio—10,000 square feet or less, Auto rental/leasing (office only)*, Auto tag agency, Bakery distribution point and production, Boat rental, boat slips, Bowling alleys, Brewpub, (restaurant area cannot exceed 20% of the gross floor area of the establishment), Building supplies, retail (from bldgs. only)*, Business services, Community residences (up to ten residents) [note 19], Conservatories (art and music), soundproofed for music, Consignment shop, Day nurseries, child care centers, adult day care, Dry cleaning or laundry drop-off establishments [note 3], Employment agencies (except day labor) (Also see "Day Labor"), Engravers (as accessory to a permitted use)*, Federal, state and municipal buildings, parks, playgrounds. recreation, and their associated parking lots, Food caterers, Funeral homes in stand-alone building, accessory embalming permitted (no crematory)*, Garden supplies [note 5], Guns—retail (as accessory use)*, Hospitals, House cleaners/janitorial (office only)*, Import/export (office only)*, Kitchen incubator, Knife & scissor sharpening (as accessory to permitted)*, Laboratories, medical, dental, diagnostic, educational, Laundries, coin-operated, Library, Liquor store [note 16], Mail order and internet sales establishment (office only)*, Massage and health spa, state licensed [note 15], Medical clinic, Membership discount stores/clubs, 40,000 square feet or less, Museum, Office, Parking lots and garages, commercial, Personal services, Pest control (office only)*, Places of worship, Plant nursery and sales, retail, (with fencing and screening around outdoor sales areas)* [note 5], Plumbing fixtures, retail (CRA only)*, Post office, Radio, television studios, Recovery communities [note 20], Rehabilitation—physical therapy, Rent to own, Residences [note 2], Restaurant with dining room or accessory outdoor seating [note 18], Retail sales—stores 40,000 square feet or less of sales area, Schools, driving, Schools, collegiate only (public or private), Sexually oriented businesses (See also section 24-73 ) and Chapter 7 , Article X, Shipping and packaging stores, 10,000 square feet or less, Shopping centers, neighborhood under ten (10) acres, Swimming pools & water treatment: supplies, chemicals, and accessories (no manufacturing), Theater and motion picture houses, Urban farm—Indoor operation (retail component required onsite)*, Yacht and boat brokers (office only)*
With special approval
Air mobility station including vertiports or drone ports—electric transport vehicles only, Amusement enterprises: coin or credit-operated games (as accessory use)* [note 1], Animal boarding/kennel [note 1], Assembly hall, halls for hire, civic clubs, fraternal, noncommercial, lodge halls, union halls, associations (civic, professional), Athletic club—over 10,000 square feet, Auto tires, new—retail and mounting [note 12], Auto wash and detailing [note 11], Automobile sales, new car and truck (with appurtenant repair shop and used vehicle sales lot), Bar [note 9], Beverage manufacturing, alcoholic and non-alcoholic, with tasting room (tasting room not to exceed 20% of the gross floor area and use approval required)*, Billiard rooms—pool rooms, Building supplies, retail (accessory outside storage, and/or over 40,000 square feet gross floor, conditional use only), Convenience store with or without a vehicle fueling station, Dollar store, Electric vehicle charging, accessory use when total number of units, not within a parking structure, exceed 10% of required parking, Electric vehicle charging station, principal use, [note 6], Funeral homes in multi- tenant building, no on-site embalming or crematory, Golf courses (miniature), Golf driving range, Hotels (except hotels in PCC-1 and PCC-2 districts from the conditional use requirement)*, Membership discount stores/clubs greater than 40,000 square feet, Pain management clinic (see Chapter 7 , section 7-151 of the Code of Ordinances for definition and additional regulations), Pet shops, Pharmacy [note 14], Propane or liquefied petroleum gas sales and storage (filling station as accessory to permitted use)* [note 13], Psychic consulting (see Chapter 7 of this Code for additional requirements), Rehabilitation—drug addiction treatment, mental health therapy, and counseling, Restaurant, drive-in (minimum distance of 100 feet airline distance from residentially zoned property), Restaurant, drive-thru (accessory outside seating), Retail sales—stores over 40,000 square feet of sales area, Shopping centers, community or regional over ten (10) acres, Teen center, Truck and trailer rental (as accessory to permitted use)*, Vehicle fueling station [note 23]
Read the full B-1 zoning guide ›

Neighborhood Demographics · Census Tract 050602

Figures for the census tract this property sits in — the immediate surrounding neighborhood (roughly ½–2 sq. mi). For distance‑based totals, see the 1 / 3 / 5‑mile rings below.
3,528
Population
$61,359
Median Household Income
39
Median Age
1,689
Households
$377,400
Median Home Value
Household Income of 1,689 households
<$50k614 36%
$50–100k541 32%
$100–150k225 13%
$150k+309 18%
Age of 3,528 residents
Under 18557 16%
18–34904 26%
35–541,085 31%
55–64556 16%
65+426 12%

Trade-Area Rings · Distance from Property

Everyone living within a straight‑line radius of the property — the classic retail trade area. Each ring is cumulative (the 3‑mile total includes the 1‑mile).
1 Mile
10,982
population
5,864 households
$140,570 avg income
3 Miles
120,395
population
56,102 households
$117,392 avg income
5 Miles
278,235
population
123,513 households
$108,489 avg income

Frontage Traffic vs. Nearby Roads

This property fronts N Federal Hwy, which FDOT counts at the figure below (2025).
55,000vehicles / day on N Federal Hwy (AADT)
◆ N Federal Hwy 55,000
Oakland Park Blvd330 ft 36,000
NE 38 St0.4 mi 9,700
Middle River Dr0.2 mi 1,000
This property Nearest FDOT-counted roads (distance) Vehicles per day (AADT)
Risk & Incentives
🌊 Flood Zone X · minimal ✓ Not in Flood Hazard Not an Opportunity Zone
Street View Click to load · then drag to look around
Lease Rate
$50.00/SF/YR
Listing Courtesy of Level Realty
Joshua Deitchman
Joshua Deitchman
Level Realty
Inquire about this property
Key highlights
  • Newly Renovated Lobby and Elevators
  • Amazing Location at one of Broward's Busiest Intersections
  • Part of Oakland Park's First and Only Live-Work-Play Campus
  • Ample Covered and Surface Parking Onsite
  • Great Co-Tenancy with New and Exciting Retailers
Extended Unit Specifications
Suite 1st Floor
Available Now
Clear Height —
Drive-In Bays —
Dock-High Bays —
Office SF —
Restrooms —
Parking Ratio 4.11
Op. Expenses —
Appraiser Data
Parcel Control No.494224150020
Assessed Value$3,099,460
Land Value$876,810
Improvement Value$2,222,650
Legal Description
NASSAU POINT 58-2 B
Source: Broward County Appraiser Records
Proximity
✈ Airports
Palm Beach Intl (PBI) 35.6 mi
Ft. Lauderdale (FLL) 12.1 mi 21 min drive
Miami Intl (MIA) 37.2 mi 57 min drive
⚓ Seaports
Port of Palm Beach 41.9 mi
Port Everglades 5.1 mi
PortMiami 27.1 mi