Location MapClick to explore · switch to satellite inside the map
Space Description & Highlights
and Sunrise Blvd.
Photo
1 / 2
Floor Plan
Floor plan not available yetAsk us and we'll get it to you as soon as it's available.
Building Description
Property Overview
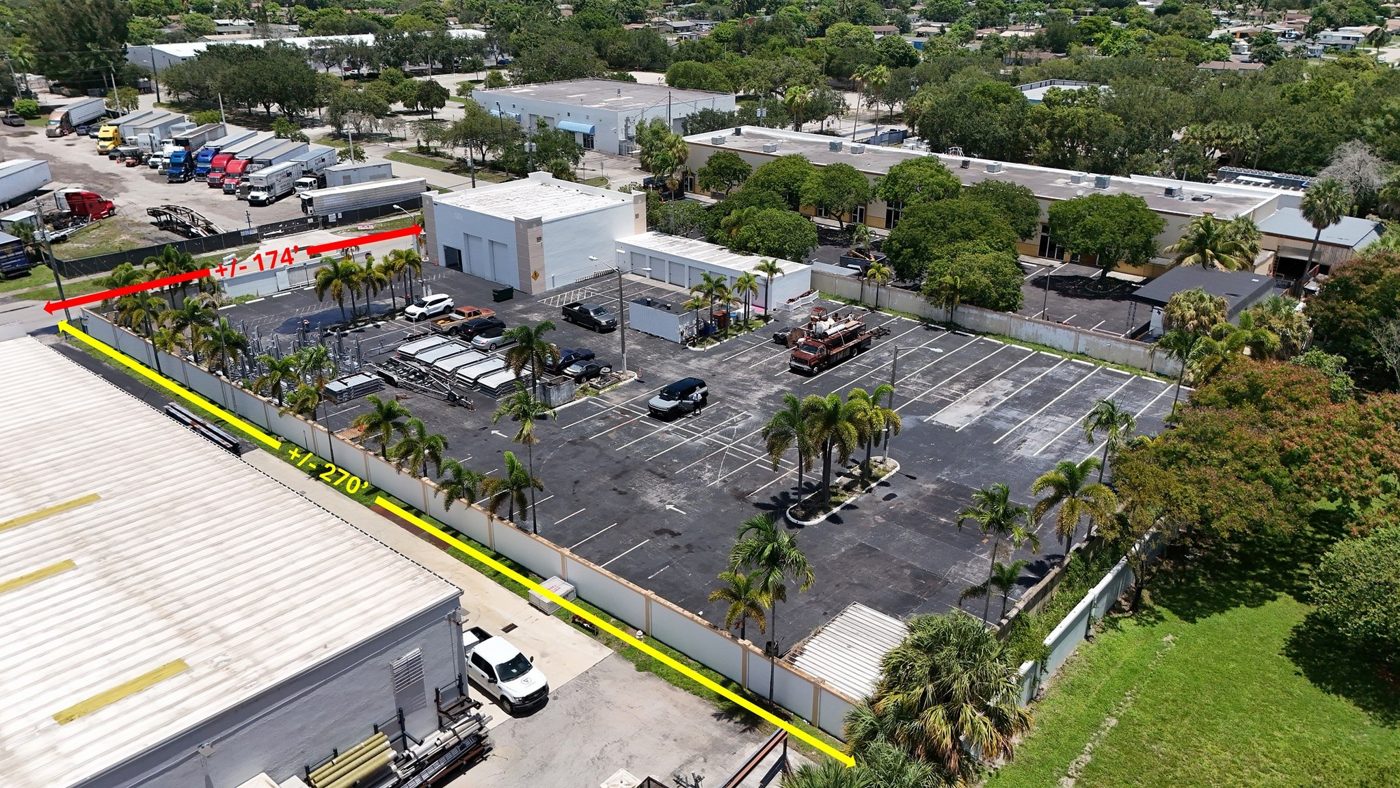
SVN Commercial Realty is pleased to present, the 3640 Property in Lauderhill, FL for lease. This complex features two buildings totaling 5,543 square feet. The main building features: 1,872 sf warehouse area, 1,134 sf 1st floor office & 1,100 sf 2nd floor apartment/office. The storage building features: 1,433 sf and is comprised of seven individual storage bays. The building is situated on 1.07 acres and the site is paved and walled (poured concrete). Ideally located just east of SR 441 between Oakland Park Blvd. and Sunrise Blvd. allowing easy access to I-95 and the Florida Turnpike.
Building Specifications
CityFort Lauderdale, FL
ZIP Code33311
ZoningIL
Year Built2006
Total Building SF5,504 SF
Total Available5,543 SF
Lot Size1.07 AC
Clear Height22’
Drive-In Bays (building)9 Bays
Parking (building)60 Spaces
ConstructionMasonry
Floor Area Ratio0.1176
Walk Score50/100
Zoning — IL
Industrial
Street ViewClick to load · then drag to look around
Lease Rate
$25,000 per month
Listing Courtesy of SVN | Commercial Realty
Keith Kidwell
SVN | Commercial Realty
Inquire about this property
Key highlights
Property features two buildings totalling 5,543 square feet
Electric gate / security lighting
Clear height: Main building - 22' & Storage building - 9'
Site area: 1.07 acres
Paved yard / parking area
Grade level overhead doors: 2 - (12' w X 14' h) & 7 - (8'h X 8'w)