Location MapClick to explore · switch to satellite inside the map
Photo
1 / 2
Floor Plan
Floor plan not available yetAsk us and we'll get it to you as soon as it's available.
Building Description
Property Overview
Tall Pines Industrial Park is located near the intersection of Southern Blvd and Jog Road, just East of Florida's Turnpike with easy access to I-95. Zoned IL, Palm Beach County
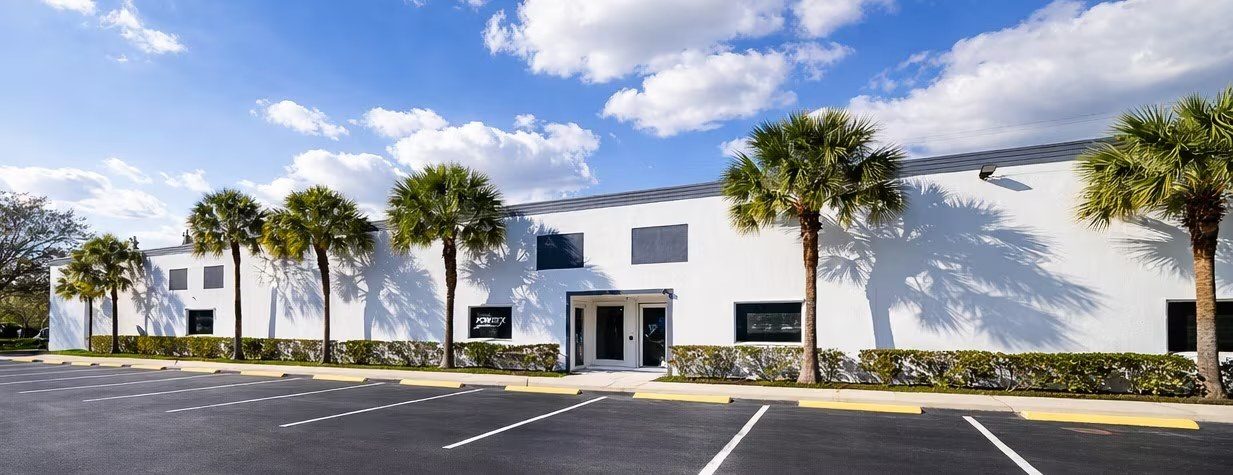
This 2,400 SF industrial warehouse includes a 250 SF air-conditioned office with a professional glass storefront entry. The 2,150 SF warehouse features open storage/work area with 17.5’ clear ceilings, a 12’x12’ grade-level overhead door, and access to a community loading ramp for easy deliveries. Building consists of durable CBS construction with a Twin-T roof. Ideally located in the heart of Palm Beach County, this property offers excellent functionality and convenience for a wide range of industrial or service businesses.
Unit is occupied and available 30 days after lease signing.
Uses permitted by right under the municipality’s zoning for this district. The property may carry additional restrictions (deed, association or lease), so tenants are responsible for confirming their intended use with the municipality and landlord before committing.
Allowed by right
Warehouse / distribution center, Fulfillment center / e-commerce order processing, Wholesale distributor (general merchandise), Import/export trading company, Moving and storage company, Cabinet and millwork shop, Machine shop (light, no heavy stamping/forging), Sign fabrication shop, Metal fabrication (light), Electronics assembly, Furniture manufacturing / upholstery shop, Apparel / clothing manufacturing, cut-and-sew, Food and beverage production / commercial kitchen / co-packer, Coffee roaster, Bakery (wholesale/commercial), Bottling / beverage packaging plant, 3D printing / prototyping shop, Woodworking / carpentry shop, Product packaging and kitting operation, Screen printing / embroidery shop, Cosmetics or candle compounding (small-scale), Tile and marble fabrication/installation business, Auto repair shop / mechanic garage, Auto body / collision repair shop, Tire shop, Auto detailing service, Auto parts retail (accessory), Roofing contractor office/shop, General contractor office with storage yard, General office use, Flex office/industrial suite, Back-office / call center operation, Government facility / public works yard, Utility substation / infrastructure facility, Retail showroom tied to on-site manufacturing or wholesale
With special approval
Cold storage warehouse, Self-storage / mini-warehouse facility, Brewery / distillery production facility with tasting room, Vehicle sales lot, Building materials supply yard, Vocational or trade school, CrossFit / fitness gym in industrial flex space, Martial arts / jiu-jitsu studio, Indoor climbing gym, Trampoline park / indoor entertainment, Recycling / waste transfer facility, Religious assembly / church in industrial building
Figures for the census tract this property sits in — the immediate surrounding neighborhood (roughly ½–2 sq. mi). For distance‑based totals, see the 1 / 3 / 5‑mile rings below.
5,167
Population
$58,821
Median Household Income
35
Median Age
1,462
Households
$369,900
Median Home Value
Household Income of 1,462 households
<$50k661 45%
$50–100k438 30%
$100–150k121 8%
$150k+242 17%
Age of 5,167 residents
Under 181,318 26%
18–341,230 24%
35–541,580 31%
55–64633 12%
65+406 8%
Frontage Traffic vs. Palm Beach County's Busiest Roads
This property fronts Tall Pines Rd. Below, its measured daily traffic (FDOT count) is compared to five of the county's busiest roads — I‑95, Florida Turnpike, Okeechobee Blvd, US‑1/Federal Hwy, and Military Trail (approximate peak AADT) — to show how much exposure the location gets.
93,500vehicles / day on Tall Pines Rd (AADT)
I‑95 (interstate)255,000
Florida Turnpike95,000
◆ Tall Pines Rd93,500
Okeechobee Blvd62,000
US‑1 / Federal Hwy46,000
Military Trail40,000
This frontage carries about 37% of I‑95's volume — strong major‑arterial exposure. County roads shown are approximate peak AADT.
FDOT count stations on Tall Pines Rd 93,500 AADT (2025) 47,500 AADT (2025) 12,000 AADT between SR-80/SOUTHERN BLVD and SR-80/SOUTHRN BLVD (2025) 12,000 AADT between SR-80/SOUTHERN BLVD and SR-80/SOUTHERN BLVD (2025)
Risk & Incentives
🌊 Flood Zone X · minimal✓ Not in Flood HazardNot an Opportunity Zone
Street ViewClick to load · then drag to look around
Lease Rate
$20.00 /SF/YR
Listing Courtesy of Cornerstone Realty, Inc.
Frederick Schmidt
Cornerstone Realty, Inc.
Inquire about this property
Key highlights
Great Location Close to Turnpike
CBS Construction and Demising Walls
Extended Unit Specifications
Suite1st Floor - 480 B
AvailableNow
Clear Height—
Drive-In Bays—
Dock-High Bays—
Office SF—
Restrooms—
Parking Ratio—
Op. Expenses—
Appraiser Data
Parcel Control No.00424327050051090
Building UseOFFICE/WAREHOUS
DOR Use Code4800 — WAREH/DIST TERM
MunicipalityWEST PALM BEACH
SubdivisionPALM BEACH FARMS CO PL NO 3
Assessment Year2025
Assessed Value$9,804,987
Land Value$3,496,232
Improvement Value$6,208,440
Total Taxable Value$9,775,140
Land Depth635 ft
Land UseWAREH/DIST TERM
Legal Description
PALM BEACH FARMS CO PL 3
Sale History
Sale 1$10 · 01/2023 · WD
Sale 2$10 · 2002-12-17 · QC
Sale 3$345,000 · 1996-10-01
Source: Palm Beach County Appraiser Records
Proximity
✈ Airports
Palm Beach Intl (PBI)4.0 mi10 min drive
Ft. Lauderdale (FLL)42.2 mi
Miami Intl (MIA)62 mi
⚓ Seaports
Port of Palm Beach12.0 mi25 min drive
Port Everglades41.5 mi
PortMiami62.9 mi
More available units in this building · 440 Tall Pines Rd