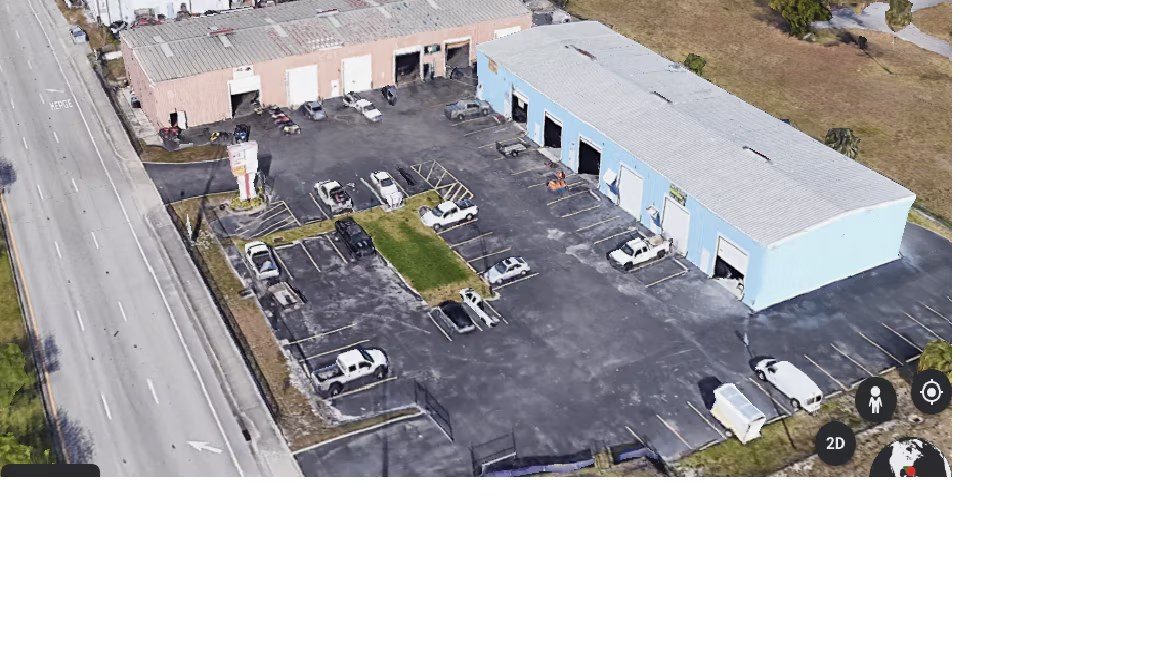
Location MapClick to explore · switch to satellite inside the map
Space Description & Highlights
3, 000 sq ft available with about 800-1,000 sq ft under air conditioning for a show room or office space. Because of this , there is also a loft that could be utilized. Unit is available now.
Highlights:
• Central Air Conditioning
Photo
1 / 2
Floor Plan
Floor plan not available yetAsk us and we'll get it to you as soon as it's available.
Building Description
Park Overview
Available now, this 3,000 sq. ft. warehouse is ideal for storage, distribution, light industrial use, or small business operations. The space features a private restroom and a roll-up door with convenient drive-in access, open layout.
Located just minutes from I-95, the Florida Turnpike, and Palm Beach International Airport, this secure and well-maintained property offers excellent access for logistics and transportation.
Lease rate is $22 per square foot plus cam.
Please leave a message for David at to inquire or schedule a viewing.
Uses permitted by right under the municipality’s zoning for this district. The property may carry additional restrictions (deed, association or lease), so tenants are responsible for confirming their intended use with the municipality and landlord before committing.
Allowed by right
Warehouse / distribution center, Fulfillment center / e-commerce order processing, Wholesale distributor (general merchandise), Import/export trading company, Moving and storage company, Cabinet and millwork shop, Machine shop (light, no heavy stamping/forging), Sign fabrication shop, Metal fabrication (light), Electronics assembly, Furniture manufacturing / upholstery shop, Apparel / clothing manufacturing, cut-and-sew, Food and beverage production / commercial kitchen / co-packer, Coffee roaster, Bakery (wholesale/commercial), Bottling / beverage packaging plant, 3D printing / prototyping shop, Woodworking / carpentry shop, Product packaging and kitting operation, Screen printing / embroidery shop, Cosmetics or candle compounding (small-scale), Tile and marble fabrication/installation business, Auto repair shop / mechanic garage, Auto body / collision repair shop, Tire shop, Auto detailing service, Auto parts retail (accessory), Roofing contractor office/shop, General contractor office with storage yard, General office use, Flex office/industrial suite, Back-office / call center operation, Government facility / public works yard, Utility substation / infrastructure facility, Retail showroom tied to on-site manufacturing or wholesale
With special approval
Cold storage warehouse, Self-storage / mini-warehouse facility, Brewery / distillery production facility with tasting room, Vehicle sales lot, Building materials supply yard, Vocational or trade school, CrossFit / fitness gym in industrial flex space, Martial arts / jiu-jitsu studio, Indoor climbing gym, Trampoline park / indoor entertainment, Recycling / waste transfer facility, Religious assembly / church in industrial building
Figures for the census tract this property sits in — the immediate surrounding neighborhood (roughly ½–2 sq. mi). For distance‑based totals, see the 1 / 3 / 5‑mile rings below.
8,019
Population
$85,720
Median Household Income
29
Median Age
2,180
Households
$326,700
Median Home Value
Household Income of 2,180 households
<$50k582 27%
$50–100k873 40%
$100–150k519 24%
$150k+206 9%
Age of 8,019 residents
Under 182,814 35%
18–341,784 22%
35–542,212 28%
55–64681 8%
65+528 7%
Frontage Traffic vs. Palm Beach County's Busiest Roads
This property fronts Southern Blvd. Below, its measured daily traffic (FDOT count) is compared to five of the county's busiest roads — I‑95, Florida Turnpike, Okeechobee Blvd, US‑1/Federal Hwy, and Military Trail (approximate peak AADT) — to show how much exposure the location gets.
76,000vehicles / day on Southern Blvd (AADT)
I‑95 (interstate)255,000
Florida Turnpike95,000
◆ Southern Blvd76,000
Okeechobee Blvd62,000
US‑1 / Federal Hwy46,000
Military Trail40,000
This frontage carries about 30% of I‑95's volume — strong major‑arterial exposure. County roads shown are approximate peak AADT.
FDOT count stations on Southern Blvd 76,000 AADT (2025) 48,000 AADT between US-98/SR-80/SOUTHERN and BELVEDERE RD (2025) 47,000 AADT between SR-882/FOREST HILL and SR-80/SOUTHERN BLVD (2025) 27,500 AADT (2025)
Risk & Incentives
🌊 Flood Zone X · minimal✓ Not in Flood HazardNot an Opportunity Zone
Street ViewClick to load · then drag to look around
Listing Courtesy of Southern Military Plaza LLC
DS
David Simard
Southern Military Plaza LLC
Inquire about this property
Key highlights
Transportation Buses Southern Blvd & Military Trail 2 min drive 0.6 mi Military Trl & Sunset Ln 2 min drive 0.7 mi Southern Blvd & Military Trail 2 min drive 0.9 mi Military Trl & Southern Blvd & Sr-80 2 min drive 1.0 mi Military Trl & Tulan Dr 2 min drive 1.1 mi Commuter Rail West Palm Beach 12…