← All properties
For Lease Available Listing #77278

1,489 SF Commercial — 541 S State Road 7, Margate

541 S State Road 7 · 1st Floor, Ste 12 · Margate, FL 33068
1,489 SFAvailable space
OfficeProperty type
12Parking spaces
1984/2005Renovated
Quick Unit Specs
For Lease
$25.25/SF/YR Lease Rate
$3,133/mo Monthly Rate
3 Years Lease Terms
NNN Lease Type
164 days Avg Days to Lease
The Space
1,489 SF Sq Ft
Office Type
Available Status
For Lease Listing Type
Full Build-Out Condition
— Power
— HVAC
12 spaces Estimated Parking
— Yard
Location Map Click to explore · switch to satellite inside the map
Space Description & Highlights
Suite 12 is a full-service office suite spanning 1,489 square feet, optimized for modern business needs with a gross lease structure that includes utilities, building services, and property expenses for a hassle-free occupancy. The suite encompassed four private offices, a conference room, and flexible open space for a variety of professional uses. The Forest Office Park II incorporates high-grade hurricane-resistant glass windows for maximum safety and natural light, within an environment designed for comfort and functionality.
Floor Plan
Floor plan not available yet Ask us and we'll get it to you as soon as it's available.
Building Description
Park Overview
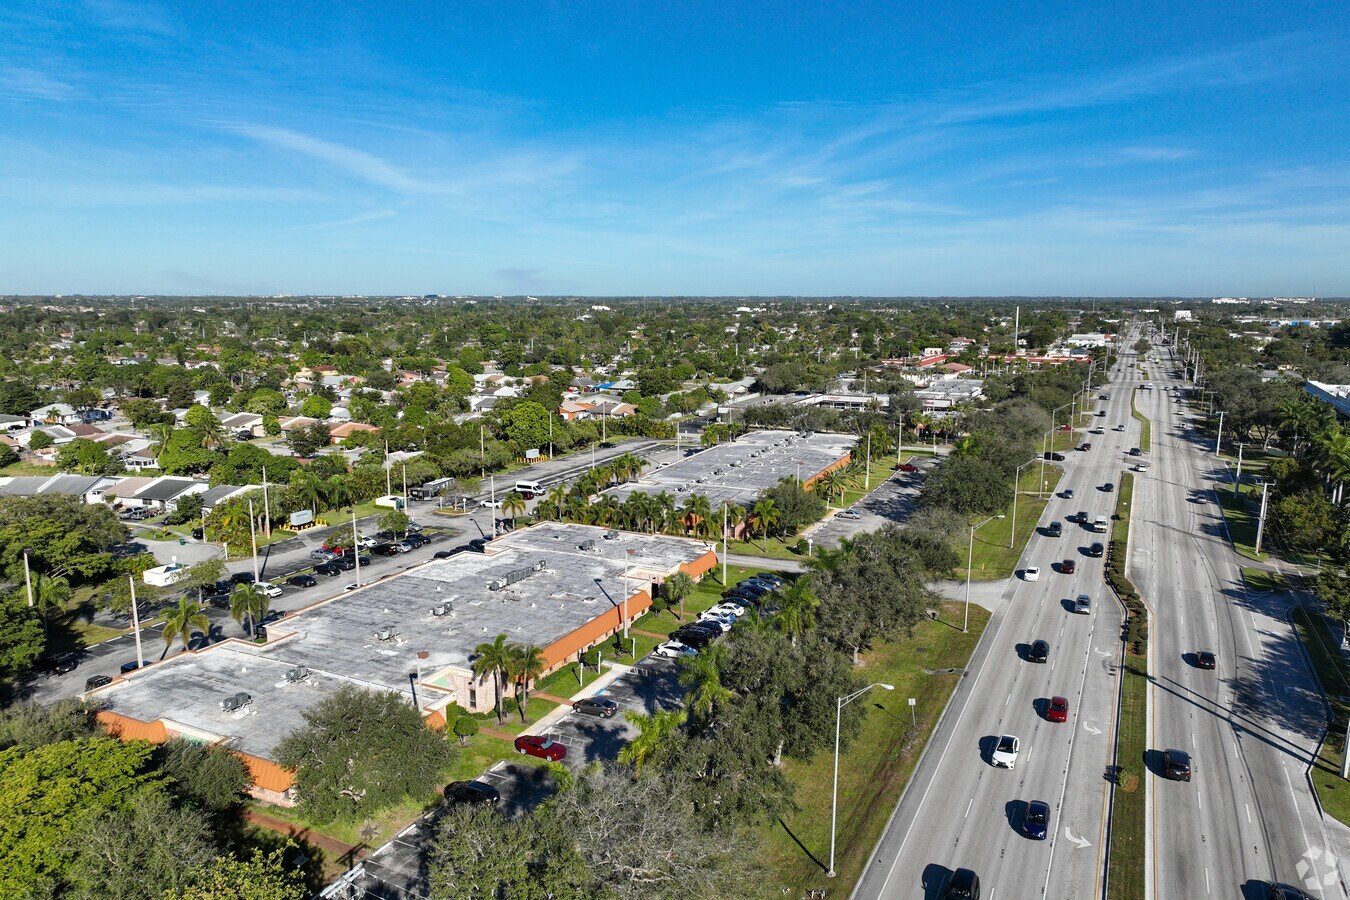
Position your business in a highly visible, professionally managed environment at The Forest Office Park II, a recently renovated 56,000-square-foot office campus in North Broward County. The property offers a straightforward gross lease structure that simplifies occupancy by covering major operating expenses, including taxes, insurance, electricity, HVAC, water, and sewer.
Tenants benefit from flexible suite configurations within a modernized workspace, complemented by ample parking at a rare ratio of 6 spaces per 1,000 square feet, comfortably accommodating employees and visitors. The well-maintained, landscaped grounds are professionally managed and feature strong lighting for safety and evening accessibility.
Surrounded by a dynamic mix of national retailers and local dining options, including The Home Depot, Dunkin’, and nearby service providers, the location delivers steady daytime traffic and strong visibility, further enhanced by adjacent multifamily communities. With more than 181,000 residents within a 3-mile radius and continued population growth, the area supports a deep customer and workforce base.
Fronting S State Road 7/US Highway 441, The Forest Office Park II provides convenient access to the Sawgrass Expressway and Florida’s Turnpike, while remaining within approximately 25 minutes of Fort Lauderdale-Hollywood International Airport, creating an efficient and accessible location for professional operators.
24 Hour Access
Signage
Air Conditioning
Building Specifications
CityMargate, FL
ZIP Code33068
Year Built1984
Total Building SF25,019 SF
Total Available1,489 SF
Lot Size2.55 AC
Parking (building)204 Spaces
Floor Area Ratio0.2253
Amenities24 Hour Access; Signage; Air Conditioning
Walk Score60/100
Renovated1984/2005
Approved Uses by Zoning — Corridor - Transit Oriented Corridor (TOC-C)

Uses permitted by right under the municipality’s zoning for this district. The property may carry additional restrictions (deed, association or lease), so tenants are responsible for confirming their intended use with the municipality and landlord before committing.

Allowed by right
Adult day care center, Art gallery, Artisans, studio or workshop (on-site production of unique custom goods), Automatic teller machine (outdoor), Bakery, retail (wholesale permitted if storage area under 4,500 sf), Banks and other financial institutions, not including Payday Loans, Bars and taverns, Body art studios (1,000 ft from other body art studio and from schools for minors/child care; separate tattoo room), Bowling alley, Bottled gas (not within 100 ft of residential district or use), Brewery, distillery or winery (max 15,000 sf, with tasting room, goods sold primarily on-site), Business office, no stock or storage, Carpet cleaning (not within 100 ft of residential), Caterers, Check cashing including Payday Loans (1,000 ft separation from like use, dollar store, pawn shop, secondhand retail), Child care facility (fenced outdoor play area, 30% shade), Clubs - civic, noncommercial, Commercial recreation (indoor), Dental laboratory, Dollar store (1,000 ft separation from like use, check cashing, pawn shop, secondhand retail), Dry cleaning establishment (max 10 cleaning units, 80 lb total capacity; exhaust away from residential), Fire station, Funeral home, Groceries, retail, Gun shop and gun ranges (indoors and soundproofed), Health studio or club, gymnasium, Janitorial service, Jewelry, watch, and electronic repairs, Landscaping and plant nursery, Laundries, coin-operated (7:00 a.m. to 11:00 p.m.), Locksmith, Mail-plus service, Medical office (not correctional or mental, nor institutions for care of drug or liquor patients), Merchant, retail, Municipal buildings, parks, playgrounds, Museum, Music, instruction (indoors and soundproofed only), Nightclubs, teen clubs, catering halls or dance halls (occupant load under 250), Package store, Personal care services, except massage, Pet grooming (soundproofed only), Pet shop (Margate Code Ch. 6 restrictions), Pharmacy (max 10% Schedule II prescriptions; at least 50% of floor area retail display/transactions), Photography studio and developing (subject to Sec. 40.705; appears merged into the Pharmacy item in the source text), Picture framing, Place of Assembly (Sec. 40.619), Printing, photocopying, blueprinting shop (max 25 employees), Professional office, Recording studio (indoors and soundproofed only), Rental business (not vehicular), Restaurant, School of instruction, non-academic, Secondhand and/or used merchandise, retail (1,000 ft separation from like use, check cashing, pawn shop, dollar store), Shoe repair shop, Small appliance repair (not within 100 ft of residential), Substation for utilities, Swimming pool equipment and chemicals, retail (enclosed; no bulk calcium hypochlorite/muriatic acid), Tailor shop, seamstress, Television, radio and movie studios (no towers), Theater, indoor (Sec. 40.705), Utilities, facility offices, Vehicle dealership, new (min 3 acres contiguous), Walkway cafes under 1,000 sf (Sec. 40.622)
With special approval
Amusement arcade centers (Sec. 40.612 and F.S. ch. 849), Animal clinics, pet hospitals (soundproofing, boarding ancillary, Ch. 6 restrictions), Auction gallery for art goods, jewelry, rugs, furniture and similar items, Automobile tires, new (not within 100 ft of residential), Car wash incl. automated tunnels, detailing, hand washing (1,000 ft from another car wash rack; 100 ft from residential; water reclamation), Commercial recreation (outdoor), Drive through facilities (with a permitted use), Vehicle fuel station (Sec. 40.613; pumps not within 60 ft of residential), Hotels and motels (min 300 sf rooms; pools 25 ft from adjacent residential lot line), Laundries, coin operated (extended hours of operation), Limousine or taxi service, three or fewer vehicles, Night clubs, teen clubs, catering halls or dance halls with occupancy greater than 250, Massage services, Outside sales, display, service and/or storage with a permitted use (screening required), Pain management clinic (Sec. 40.616), Public or private elementary, middle, or high school (Sec. 40.620), Residential multiple-family dwellings, including horizontal and vertical mixed use, Restaurants with curb or automobile service (750 ft from one-family dwelling districts), Theater, outdoor, Vehicle sales agency, new and/or used (not within 100 ft of residential), Vehicle rental business, Walkway cafes greater than 1,000 sf (Sec. 40.622)
Read the full TOC-C zoning guide ›

Neighborhood Demographics · Census Tract 020501

Figures for the census tract this property sits in — the immediate surrounding neighborhood (roughly ½–2 sq. mi). For distance‑based totals, see the 1 / 3 / 5‑mile rings below.
5,243
Population
$51,875
Median Household Income
41
Median Age
1,734
Households
$334,300
Median Home Value
Household Income of 1,734 households
<$50k834 48%
$50–100k426 25%
$100–150k350 20%
$150k+124 7%
Age of 5,243 residents
Under 181,373 26%
18–34891 17%
35–541,528 29%
55–64720 14%
65+731 14%

Trade-Area Rings · Distance from Property

Everyone living within a straight‑line radius of the property — the classic retail trade area. Each ring is cumulative (the 3‑mile total includes the 1‑mile).
1 Mile
24,298
population
8,642 households
$73,233 avg income
3 Miles
168,271
population
69,454 households
$84,415 avg income
5 Miles
458,208
population
176,109 households
$81,319 avg income

Frontage Traffic vs. Palm Beach County's Busiest Roads

This property fronts S State Road 7. Below, its measured daily traffic (FDOT count) is compared to five of the county's busiest roads — I‑95, Florida Turnpike, Okeechobee Blvd, US‑1/Federal Hwy, and Military Trail (approximate peak AADT) — to show how much exposure the location gets.
57,500vehicles / day on S State Road 7 (AADT)
I‑95 (interstate) 255,000
Florida Turnpike 95,000
Okeechobee Blvd 62,000
◆ S State Road 7 57,500
US‑1 / Federal Hwy 46,000
Military Trail 40,000
This frontage carries about 23% of I‑95's volume — strong major‑arterial exposure. County roads shown are approximate peak AADT.
FDOT count stations on S State Road 7
57,500 AADT between SW 2 CT (2025)
21,500 AADT between SW 65 AV and US-441/SR-7 (2025)
Risk & Incentives
🌊 Flood Zone X · minimal ✓ Not in Flood Hazard Not an Opportunity Zone
Street View Click to load · then drag to look around
Lease Rate
$25.25/SF/YR
Listing Courtesy of 777 Properties, Inc.
Michael Shooster
Michael Shooster
777 Properties, Inc.
Inquire about this property
Key highlights
  • Recently renovated 56,000-square-foot office park delivering a highly visible, professionally maintained, and managed setting in North Broward Count
  • All-inclusive gross lease structures simplify occupancy by covering utilities, building services, and major operating expenses within a single cost.
  • Frontage along S State Road 7/US-441 provides seamless access to the Sawgrass Expressway, Florida’s Turnpike, and Fort Lauderdale-Hollywood Int'l.
  • Flexible suites in a modernized environment are supported by a rare 6-per-1,000-square-foot parking ratio and well-lit, landscaped grounds.
  • Surrounding national retailers, dining, and nearby multifamily communities drive strong visibility and steady daytime traffic in a growing trade are
Extended Unit Specifications
Suite 1st Floor, Ste 12
Available 30 Days
Clear Height —
Drive-In Bays —
Dock-High Bays —
Office SF —
Restrooms —
Parking Ratio 8.15
Op. Expenses —
Appraiser Data
Parcel Control No.494101200271
Assessed Value$3,862,550
Land Value$1,332,470
Improvement Value$2,530,080
Legal Description
APPLEGREEN SUB 77-38 B
Source: Miami-Dade County Appraiser Records
Proximity
✈ Airports
Palm Beach Intl (PBI) 32.4 mi
Ft. Lauderdale (FLL) 16.2 mi 26 min drive
Miami Intl (MIA) 30.0 mi
⚓ Seaports
Port of Palm Beach 39.0 mi
Port Everglades 10.6 mi
PortMiami 30.9 mi