← All properties
For Lease Available Listing #73493

4,354 SF Commercial — 5900 Johnson St, Hollywood – #73493

5900 Johnson St · 1st Floor · Hollywood, FL 33021
4,354 SFAvailable space
Medical OfficeProperty type
13Parking spaces
1966Year built
Quick Unit Specs
For Lease
$27.56/SF/YR Lease Rate
$10,000/mo Monthly Rate
Negotiable Lease Terms
NNN Lease Type
42 / 172 days Days on market / avg to lease
The Space
4,354 SF Sq Ft
Medical Office Type
1st Floor Suite
Full Build-Out Condition
Available Status
For Lease Listing Type
January 01, 2027 Available
— Op. Expenses
— Clear Height
— Drive-In Bays
— Dock-High Bays
— Yard
— Office SF
— Restrooms
— Power
— HVAC
13 spaces Estimated Parking
2.89 Parking Ratio
Location Map Click to explore · switch to satellite inside the map
Floor Plan
Floor plan not available yet Ask us and we'll get it to you as soon as it's available.
Building Description
Property Overview
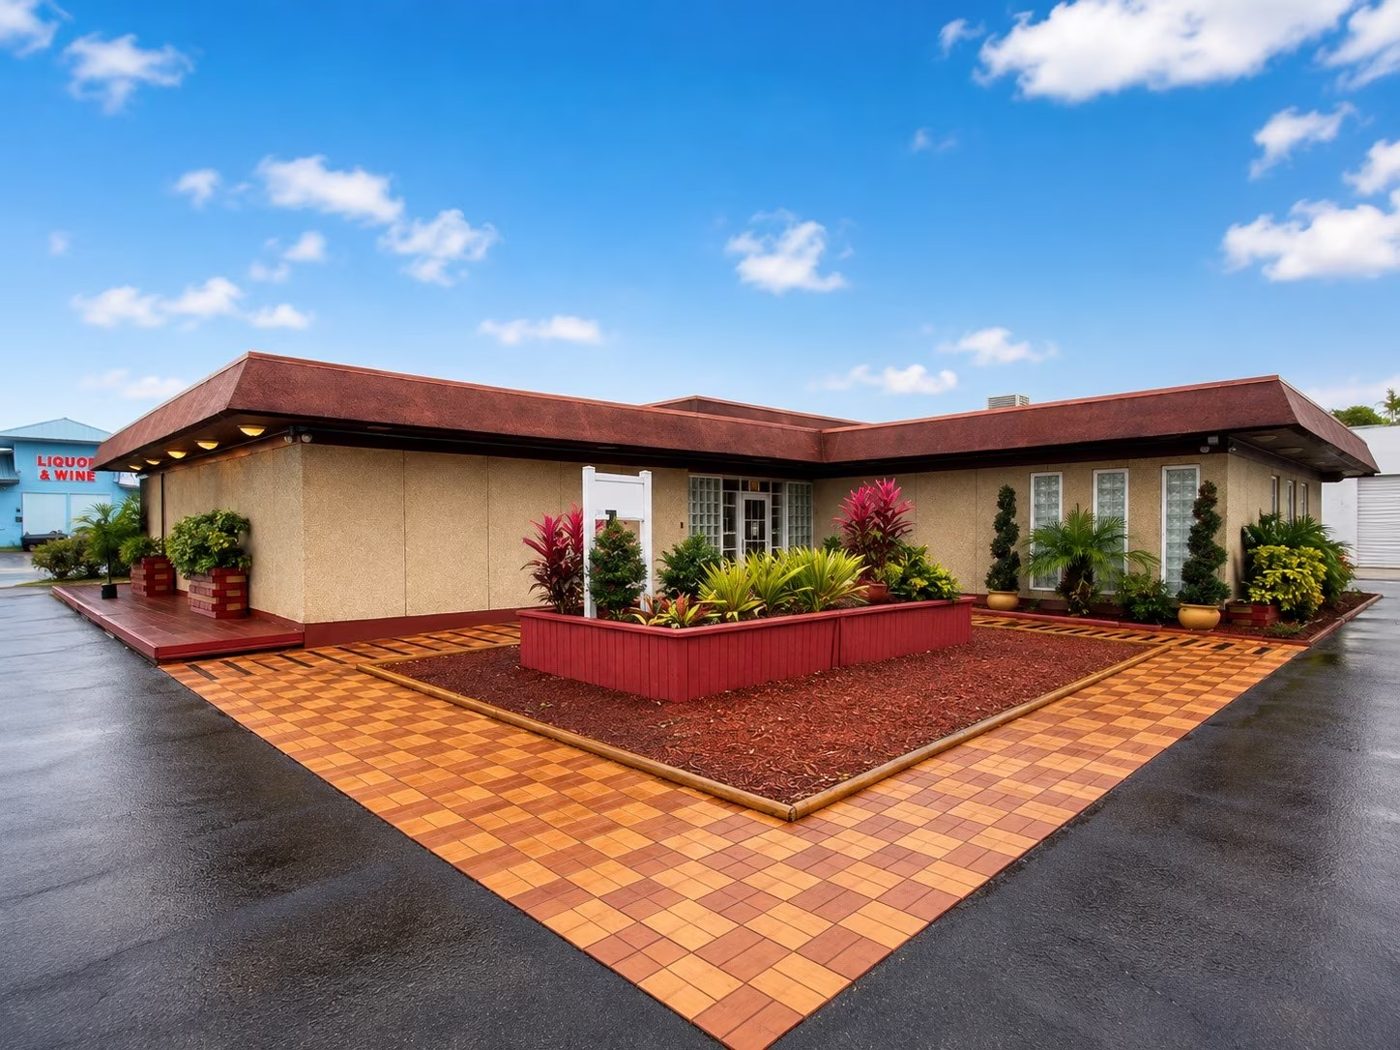
Rare opportunity to lease a freestanding approved drug rehabilitation facility in Hollywood, Florida. Located at 5900 Johnson Street in West Hollywood, this ±4,354 SF building is situated on a ±16,856 SF corner lot and offers an established substance abuse treatment center use—an especially valuable opportunity for rehabilitation and behavioral health operators seeking a difficult-to-secure location.
The existing facility is already configured for treatment and administrative operations, featuring multiple private treatment rooms/offices, reception and administrative areas, group and common spaces, restrooms, and supporting areas. The property also provides ample on-site parking, prominent frontage along Johnson Street, and convenient access throughout Hollywood and Broward County.
Ideal for a drug and alcohol rehabilitation center, behavioral health provider, addiction treatment operator, counseling center, or related healthcare use. The existing approved rehabilitation use and treatment center build-out provide a significant advantage compared to converting a traditional office or retail property for this specialized use.
Bus Line
Approved Uses by Zoning — SR7 Central Johnson Street Mixed-Use (C-JS)

Uses permitted by right under the municipality’s zoning for this district. The property may carry additional restrictions (deed, association or lease), so tenants are responsible for confirming their intended use with the municipality and landlord before committing.

Allowed by right
Adult Educational Facilities (note 1,2), Amusement Uses (indoor), Antique, Consignment, Collectible, and Vintage Store, Artisan and Maker Manufacturing, Assembly of Pre-Manufactured Parts for Sale on the Premises, Coin Laundry (enclosed, air-conditioned), Commercial Uses, Contractor Shop (Indoor), Dry Cleaners, Food Processing, Hotel, Institutional, Live-Work, Multi-Family Residential, above the ground floor, Museum, Art Gallery, and Similar Cultural Uses, Office, Parking Lots and Garages (commercial), except fronting Johnson Street, Personal Service, Place of Worship, Meeting Hall, and Fraternal Lodges, Restaurant, Retail (Indoor), School, Business, Commercial, or Vocational; Recreational or Cultural; and University, Single Family Residential, except adjacent to Johnson Street
With special approval
Day Care Facility, Schools (K-12), Service Station
Read the full C-JS zoning guide ›

Frontage Traffic vs. Nearby Roads

This property fronts Johnson St, which FDOT counts at the figure below (2025).
32,000vehicles / day on Johnson St (AADT)
Tpk Mainline SR 910.4 mi 151,300
SR-7/US-4410.1 mi 44,000
◆ Johnson St 32,000
Johnson St0.1 mi 17,800
N 56 Ave0.4 mi 12,000
This property Nearest FDOT-counted roads (distance) Vehicles per day (AADT)
Risk & Incentives
⚠ Flood Zone AH · SFHA ⚠ In Flood Hazard Area Not an Opportunity Zone

Neighborhood Demographics · Census Tract 091100

Figures for the census tract this property sits in — the immediate surrounding neighborhood (roughly ½–2 sq. mi). For distance‑based totals, see the 1 / 3 / 5‑mile rings below.
7,441
Population
$48,297
Median Household Income
35
Median Age
2,555
Households
$279,700
Median Home Value
Household Income of 2,555 households
<$50k1,317 52%
$50–100k725 28%
$100–150k359 14%
$150k+154 6%
Age of 7,441 residents
Under 181,614 22%
18–342,188 29%
35–542,028 27%
55–64457 6%
65+1,154 16%

Trade-Area Rings · Distance from Property

Everyone living within a straight‑line radius of the property — the classic retail trade area. Each ring is cumulative (the 3‑mile total includes the 1‑mile).
1 Mile
22,006
population
7,532 households
$86,919 avg income
3 Miles
175,309
population
59,348 households
$86,823 avg income
5 Miles
459,190
population
167,005 households
$83,887 avg income
Street View Click to load · then drag to look around
Lease Rate
$27.56/SF/YR
Listing Courtesy of RE/MAX 5 Star Realty
John DeMarco
John DeMarco
RE/MAX 5 Star Realty
Inquire about this property
Key highlights
  • Approved Drug Rehabilitation Facility
  • ±4,354 SF Freestanding Building
  • Private Treatment Rooms, Group Areas & Reception
  • Existing Behavioral Health / Treatment Center Buildout
  • ±16,856 SF Corner Lot with Ample Parking
  • West Hollywood Location Available January 1, 2027
Appraiser Data
Parcel Control No.514113020470
Assessed Value$1,406,460
Land Value$505,680
Improvement Value$900,780
Legal Description
HOLLYWOOD BEACH GARDENS CORR
Source: Miami-Dade County Appraiser Records
Proximity
✈ Airports
Palm Beach Intl (PBI) 46.5 mi
Ft. Lauderdale (FLL) 7.1 mi 14 min drive
Miami Intl (MIA) 26.8 mi 39 min drive
⚓ Seaports
Port of Palm Beach 53.0 mi
Port Everglades 7.6 mi
PortMiami 16.6 mi
Building Specifications
CityHollywood, FL
ZIP Code33021
Year Built1966
Gross Leasable Area4,354 SF
Total Building SF4,354 SF
Total Available4,354 SF
Lot Size0.39 AC
Parking (building)13 Spaces
Floor Area Ratio0.2583
AmenitiesBus Line
Walk Score60/100