Location MapClick to explore · switch to satellite inside the map
Space Description & Highlights
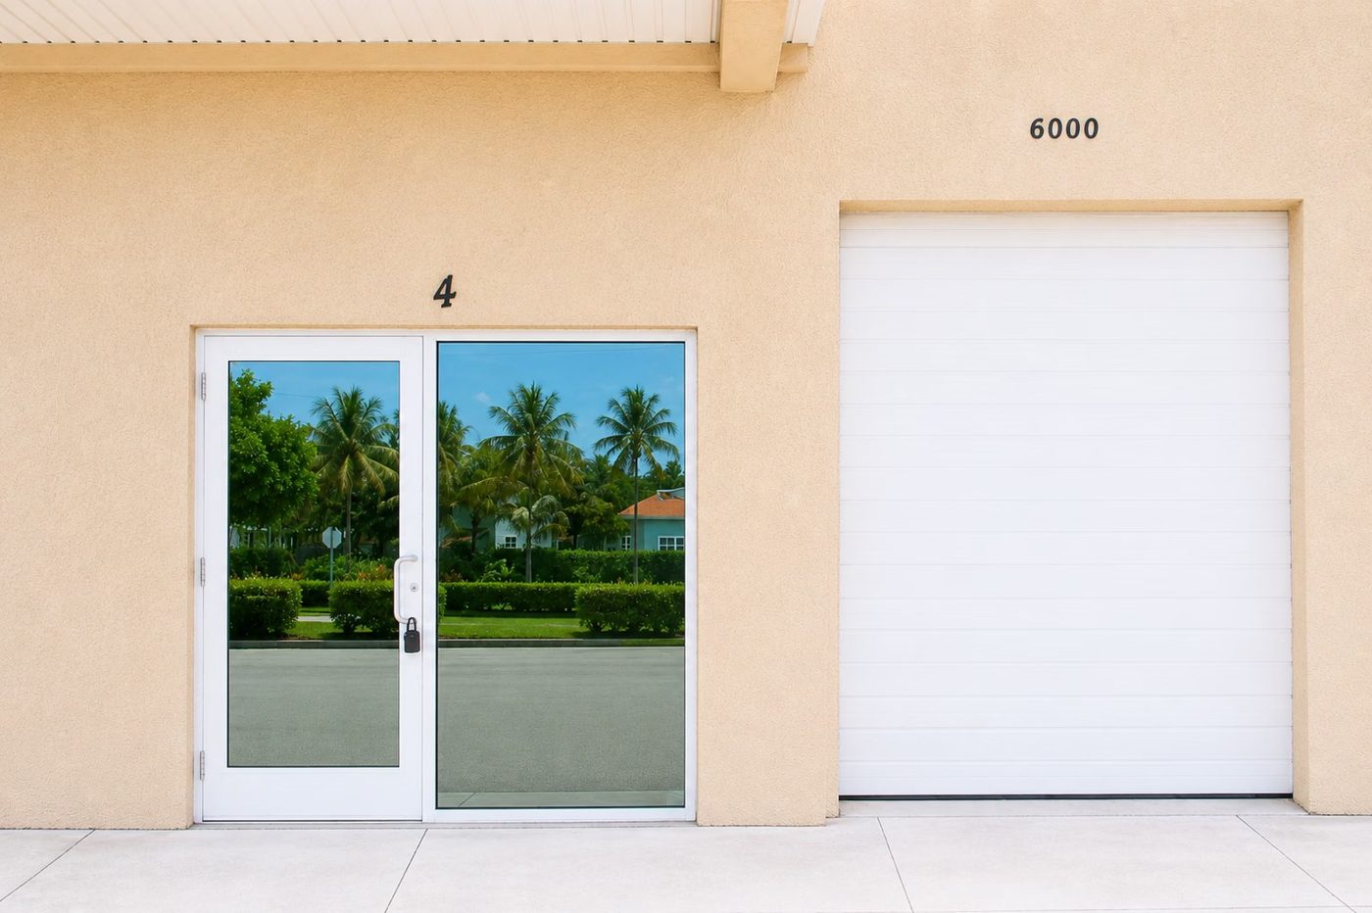
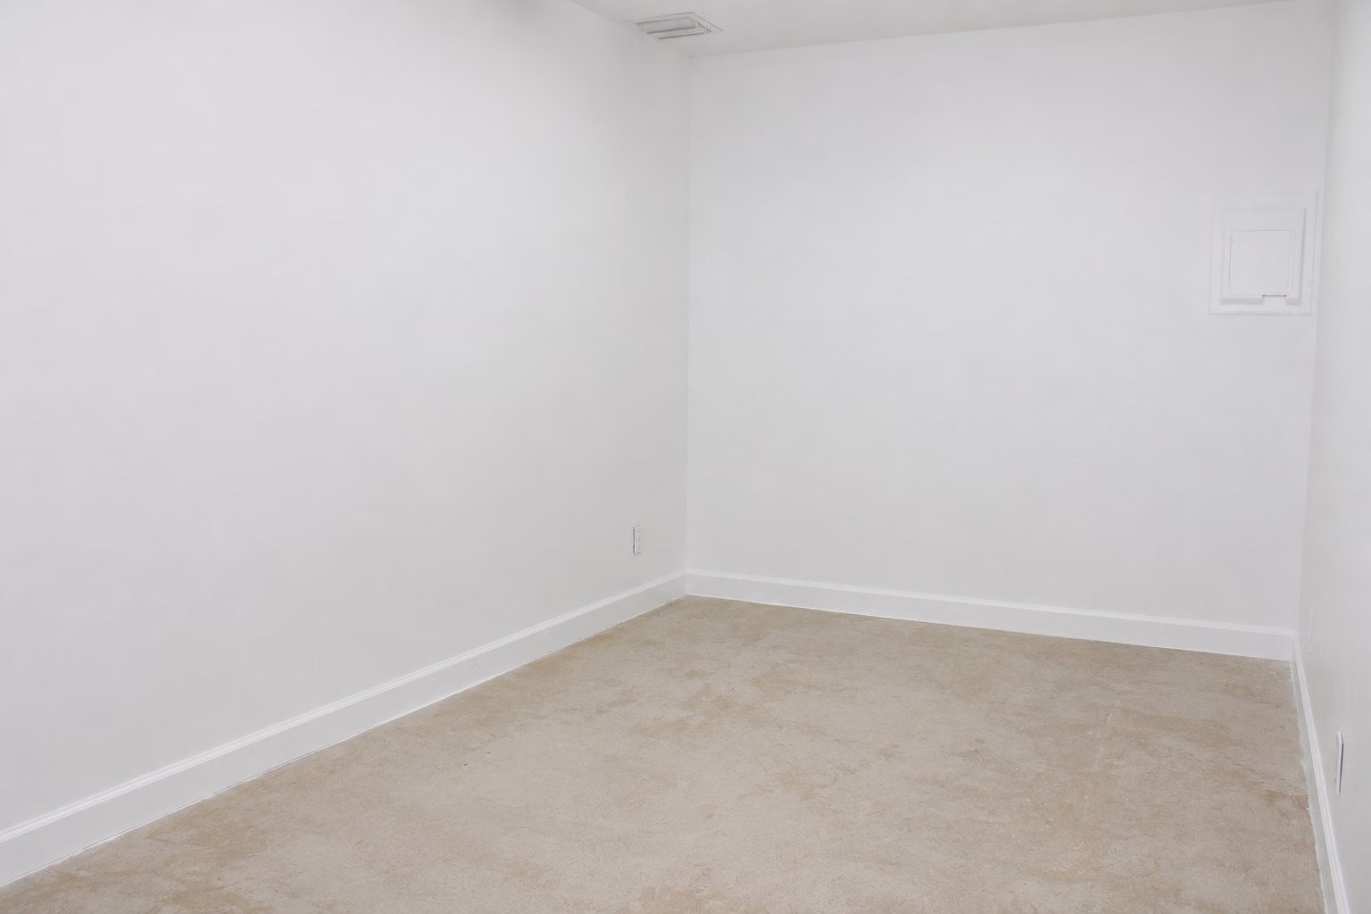
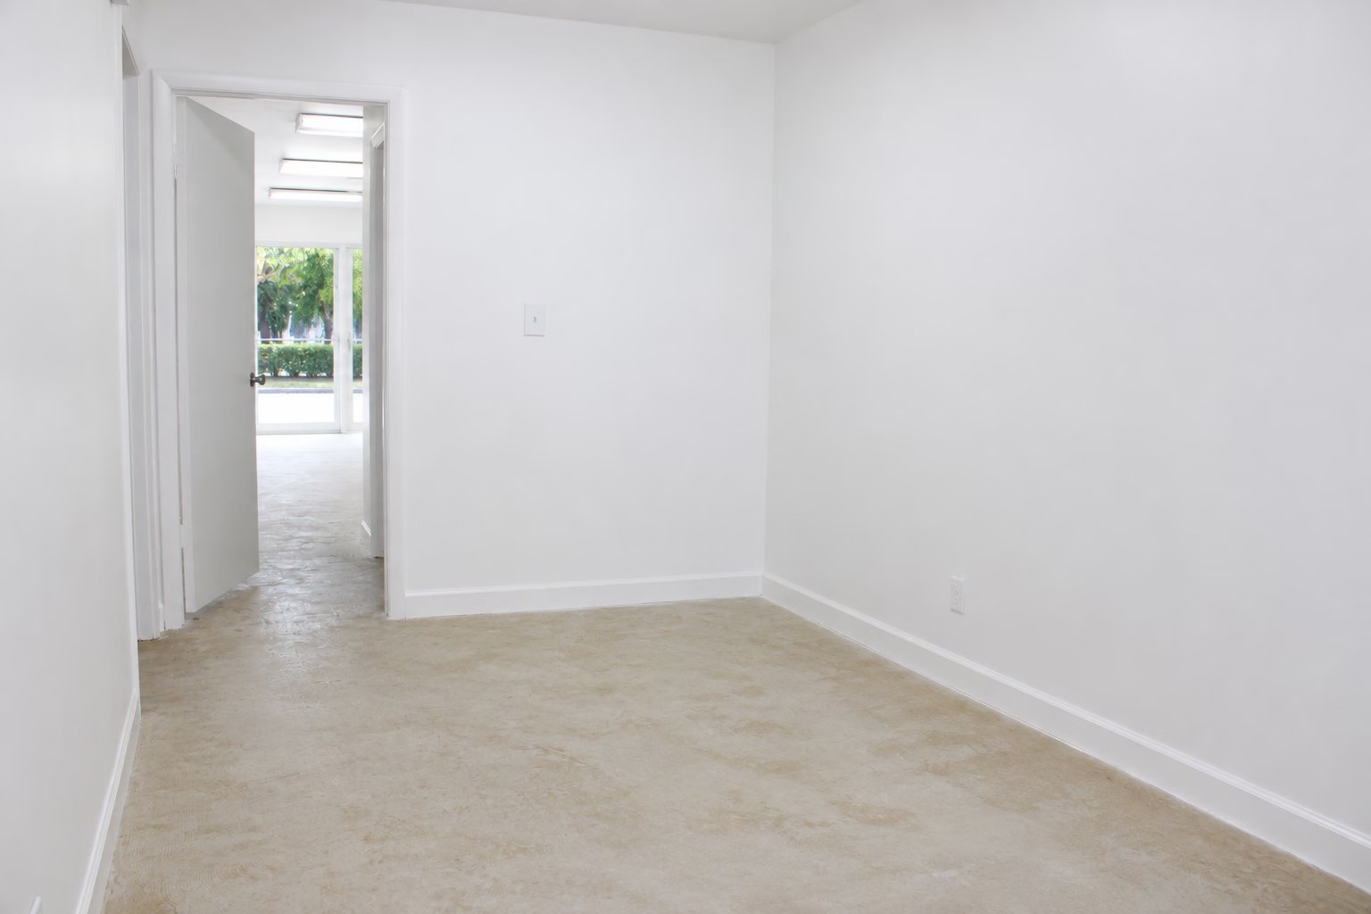
This 900 sq. ft. commercial unit offers a clean and versatile combination of office and warehouse space, making it well suited for a variety of professional, service, storage, or light industrial uses. The office portion features freshly painted white walls, multiple private rooms, a restroom, and a bright, neutral interior ready for a new tenant to customize to fit their business needs.
The warehouse area provides a large roll-up garage door, high ceilings, durable flooring, and direct access to the office space. With its efficient layout and combination of workspace and storage, this 900 sq. ft. unit is a great option for a business looking to keep its office operations, equipment, inventory, and storage conveniently together in one location.
Photo
1 / 5
Floor Plan
Floor plan not available yetAsk us and we'll get it to you as soon as it's available.
Building Description
Property Overview
This 12-unit industrial warehouse property offers flexible commercial space designed to accommodate a variety of business, service, storage, and light industrial needs. Individual units range from approximately 900 to 1,800 square feet, providing options for businesses seeking anything from a compact workspace to a larger operational facility. Each unit features a roll-up bay door for convenient loading, unloading, equipment, and inventory access.
The property offers a practical warehouse setting with direct unit access, generous paved areas in front of the building, and flexible layouts that can accommodate a range of business operations. With multiple unit sizes available, this property is an excellent option for contractors, service businesses, distributors, small businesses, and companies needing a combination of warehouse, storage, and workspace in one convenient location.
Uses permitted by right under the municipality’s zoning for this district. The property may carry additional restrictions (deed, association or lease), so tenants are responsible for confirming their intended use with the municipality and landlord before committing.
Allowed by right
Machine shop / metal fabrication, Welding shop, Cabinet & millwork shop, Sign fabrication shop, Brewery (production facility), Distillery (production facility), Bottling plant, Commercial/wholesale bakery, Food and beverage production/processing, Apparel or textile manufacturing, Electronics assembly, Warehouse / distribution center, Wholesale trade / wholesaler business, Contractor's office, Contractor storage yard, Building materials supply yard, Records storage facility, Transportation / logistics company, Fuel storage and distribution terminal, Lumber yard, Scrap metal yard, Auto dismantling / salvage yard (junkyard), Recycling collection/processing facility, Waste transfer station, Auto repair shop / body shop, Tire shop, Auto sales lot, Government/municipal service yard or facility
With special approval
Tile and marble fabrication/installation business, Small accessory retail counter tied to an industrial business, Self-storage / mini-warehouse facility, Vehicle towing company / impound yard, Freight or trucking terminal, Car wash, 3D printing / prototyping / CNC shop, Cold storage / commissary kitchen facility
Figures for the census tract this property sits in — the immediate surrounding neighborhood (roughly ½–2 sq. mi). For distance‑based totals, see the 1 / 3 / 5‑mile rings below.
5,763
Population
$59,821
Median Household Income
46
Median Age
2,436
Households
$255,700
Median Home Value
Household Income of 2,436 households
<$50k993 41%
$50–100k936 38%
$100–150k384 16%
$150k+123 5%
Age of 5,763 residents
Under 18884 15%
18–341,177 20%
35–541,973 34%
55–64634 11%
65+1,095 19%
Trade-Area Rings · Distance from Property
Everyone living within a straight‑line radius of the property — the classic retail trade area. Each ring is cumulative (the 3‑mile total includes the 1‑mile).
1 Mile
10,249
population
4,239 households
$107,293 avg income
3 Miles
82,946
population
31,155 households
$101,429 avg income
5 Miles
245,589
population
89,114 households
$96,075 avg income
Frontage Traffic vs. Palm Beach County's Busiest Roads
This property fronts Georgia Ave. Below, its measured daily traffic (FDOT count) is compared to five of the county's busiest roads — I‑95, Florida Turnpike, Okeechobee Blvd, US‑1/Federal Hwy, and Military Trail (approximate peak AADT) — to show how much exposure the location gets.
27,500vehicles / day on Georgia Ave (AADT)
I‑95 (interstate)255,000
Florida Turnpike95,000
Okeechobee Blvd62,000
US‑1 / Federal Hwy46,000
Military Trail40,000
◆ Georgia Ave27,500
This frontage carries about 11% of I‑95's volume — solid commercial‑corridor traffic. County roads shown are approximate peak AADT.
FDOT count stations on Georgia Ave 27,500 AADT between I-95 / SR-9 (2025) 26,500 AADT (2025) 7,200 AADT (2025) 5,500 AADT between SR-882/FOREST HILL and SOUTHERN BLVD/SR 80 (2025)
Risk & Incentives
🌊 Flood Zone X · minimal✓ Not in Flood HazardNot an Opportunity Zone
Street ViewClick to load · then drag to look around
Lease Rate
$35.00/SF/YR
Listing Courtesy of Kenney Property
AD
Arlene Delgado
Kenney Property
Inquire about this property
Key highlights
Large open warehouse with high ceilings, bright LEDs, and resurfaced flooring.
Prime location just minutes from I-95, the Turnpike, and the airport, offering outstanding convenience for logistics and clients.
High Ceilings
Brand-new impact glass storefront providing modern curb appeal, security, and excellent natural light.
Central A/C throughout, including ducted, climate-controlled warehouse areas.