← All properties
For Lease Available Listing #73624

2,940 SF Commercial — 7529-7575 W Oakland Park Blvd, Lauderhill – #73624

7529-7575 W Oakland Park Blvd · 1st Floor, Ste 7573 · Lauderhill, FL 33319
2,940 SFAvailable space
Retail / StorefrontProperty type
1977Year built
Quick Unit Specs
For Lease
$17.00/SF/YR Lease Rate
$4,165/mo Monthly Rate
1-5 Years Lease Terms
NNN Lease Type
48 / 172 days Days on market / avg to lease
The Space
2,940 SF Sq Ft
Retail / Storefront Type
1st Floor, Ste 7573 Suite
Full Build-Out Condition
Available Status
For Lease Listing Type
Now Available
— Op. Expenses
— Clear Height
— Drive-In Bays
— Dock-High Bays
— Yard
— Office SF
— Restrooms
— Power
— HVAC
— Estimated Parking
— Parking Ratio
Location Map Click to explore · switch to satellite inside the map
Space Description & Highlights
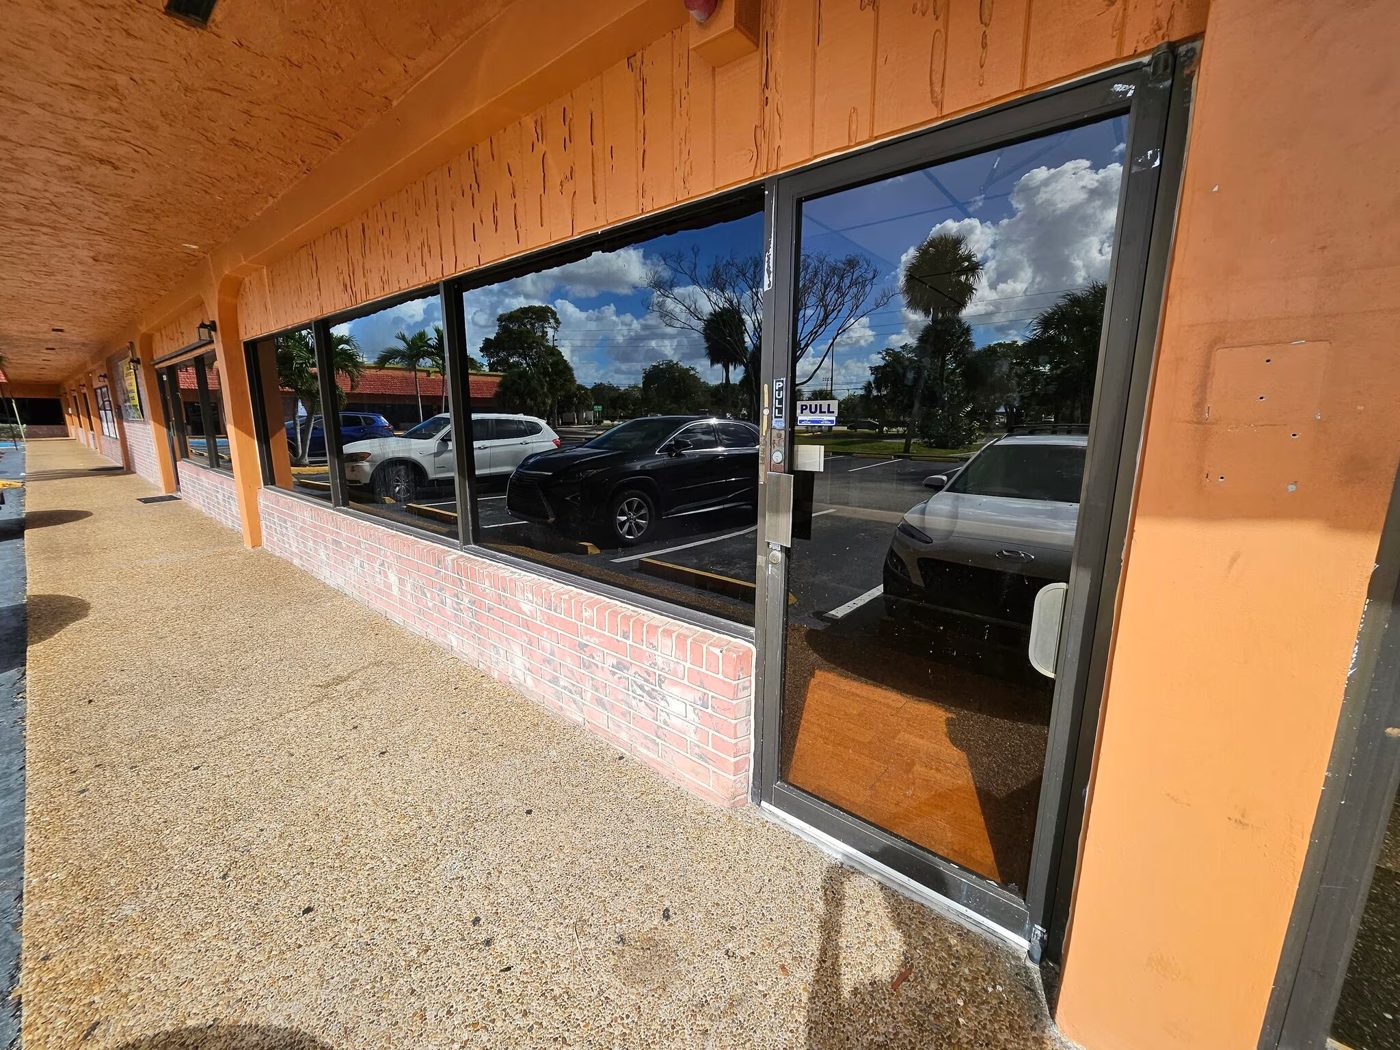
Endcap space available for lease. Plenty of parking.
Call Steven at to set up a tour.
Floor Plan
Floor plan not available yet Ask us and we'll get it to you as soon as it's available.
Building Description
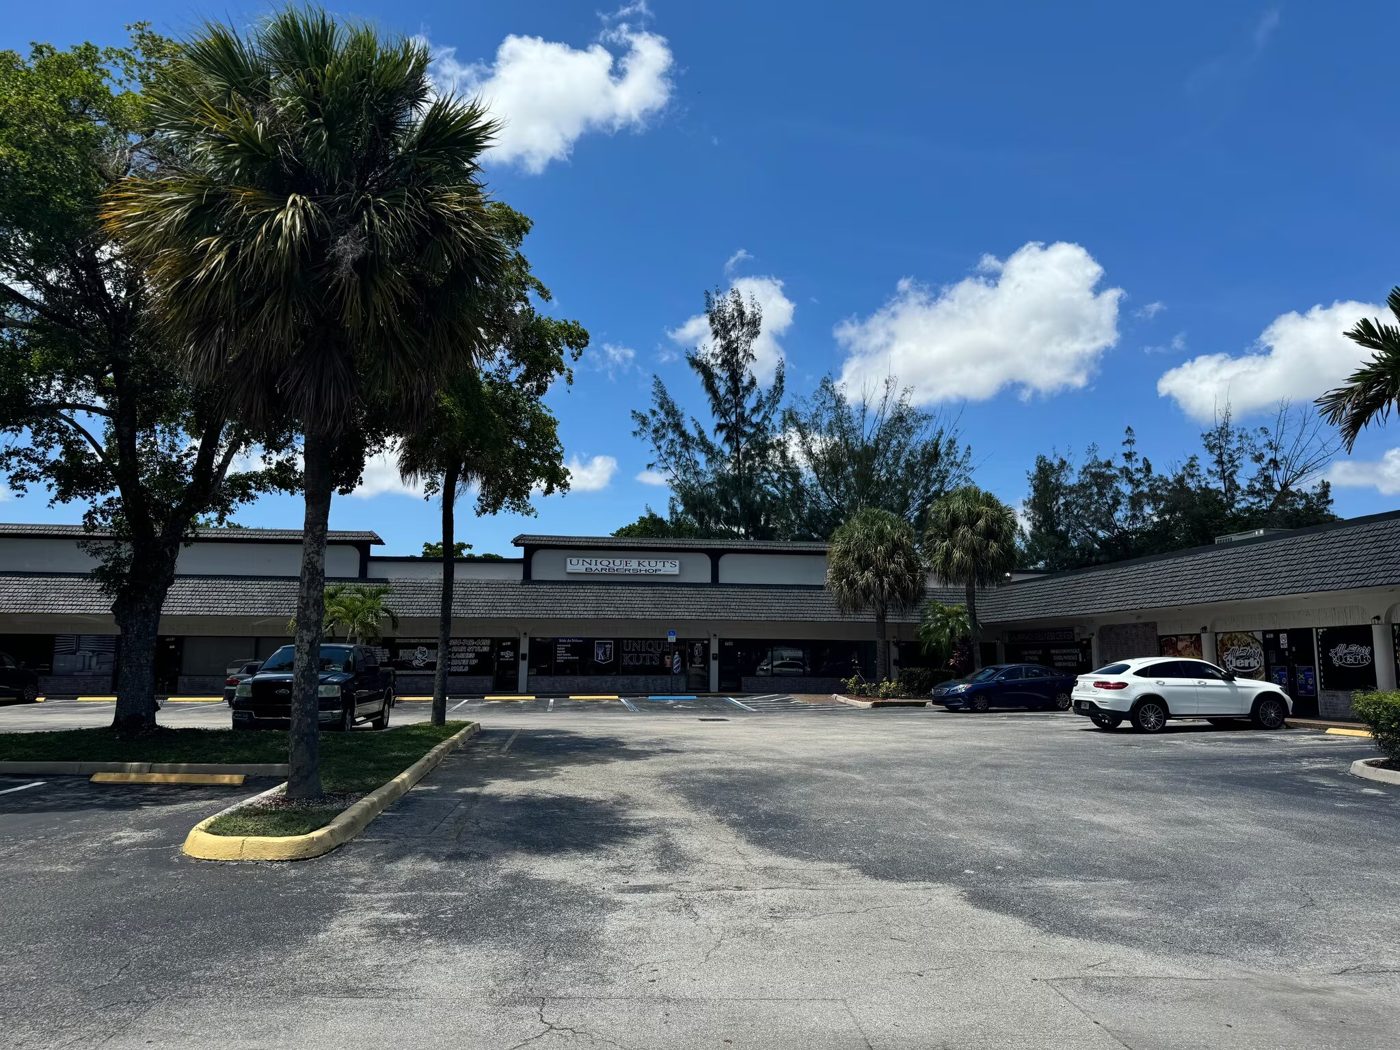
West Oakland Plaza, nestled on W Oakland Park Blvd just a stone's throw from University Drive and conveniently adjacent to the bustling Walmart Supercenter, epitomizes the perfect blend of residential and retail vibrancy. This neighborhood retail hub in Lauderhill, FL, offers ample space to tailor your business footprint, enhancing operational efficiency. Your business will benefit from high visibility thanks to excellent street signage along W Oakland Park Boulevard, which enjoys a robust daily traffic count of over 40,000 vehicles and serves a thriving local population of 190,000 within a 3-mile radius.
Strategically located, West Oakland Plaza is mere minutes away from key attractions and amenities such as the Florida Turnpike, Inveraray Country Club, and Lauderhill Soccer Club. Nearby home improvement centers, verdant local parks, and recreational facilities add to the allure, positioning this plaza as a prime retail opportunity.
Pylon Sign
Signage
Approved Uses by Zoning — General Commercial (CG)

Uses permitted by right under the municipality’s zoning for this district. The property may carry additional restrictions (deed, association or lease), so tenants are responsible for confirming their intended use with the municipality and landlord before committing.

Allowed by right
Animal hospital, Auctions, Automobile sales, car rental (indoor), Consignment shop, Data processing and computer centers, Diagnostic laboratory testing facility, Education - instructional, Education - training, Essential utilities and services, Event venue, Financial institutions - walk-up, Fitness center, gym, health and wellness spa, Golf course, mini, Government administration, maintenance building and outdoor storage of equipment/vehicles, Grocery store, House of religious worship, Jewelry store, Laundry and dry cleaning, full service, Libraries, museums and cultural facilities, Medical marijuana dispensing center - walk-up, Mental health facility, Mobile ice cream vendor, Offices - business and professional, Offices - medical, noncontrolled-substance practitioner, Personal services, Pharmacy - walk-up, Public parks administration, Public safety facilities (police, fire, emergency, lifeguard), Restaurants - sit down, high turnover, Restaurants - sit down, low turnover, Retail sales - neighborhood-scale, Retail sales - community-scale, Small appliance repair, Small engine repair, Specialty food store, Street and transportation corridors, Supermarkets, Swimming pool, Telecommunication facility - antenna and equipment, Tobacco store, Veterinary services
With special approval
Adult day care, Alcoholic beverage establishment - bars and taverns, Alcoholic beverage establishment - hotel bar, Alcoholic beverage establishment - package store, Amusement room, game room, recreation center, Automobile repair (major), Automobile sales, car rental (outdoor), Billiard or pool parlor, Bingo parlor, Bowling alley, Clubs: athletic, country, fraternal, private, social, Commercial kennel (enclosed building), Commercial radio/TV/microwave/telecommunication towers, Convenience stores, Domestic and business service, Education - primary/secondary public schools, Education - primary/secondary charter and private schools, Education - remedial, Financial institutions - drive-through, Firearm and ammunition sales, Funeral establishments, Gas or service stations, Hotel or motel, Laundromat, self-service, Live entertainment - indoors, Manufacturing - compounding, processing and storage, Medical marijuana health care establishment, Medical marijuana dispensing center - drive-through, Mixed use (with residential), Offices - government, Offices - medical, controlled-substance practitioner, Offices - medical, after hours, Parking facility, Pharmacy - drive-through, Restaurants - sit down high-turnover drive-through, Restaurants - fast food, in-line, Restaurants - fast food drive-through (barred in CG/Transect Overlay along US-441/SR-7), Retail sales - city-scale, Retail sales - regional-scale, Self-service storage facility, Skating rink (excluding skateboarding), Special residential facilities (Category 3), Studios - office/operations/production/property/use/support, Telecommunication antenna support structure, freestanding, Automobile repair (minor) - SE or accessory, Car wash - SE or accessory, Holiday sales - SE or promotional license
Read the full CG zoning guide ›

Frontage Traffic vs. Nearby Roads

This property fronts W Oakland Park Blvd, which FDOT counts at the figure below (2025).
41,500vehicles / day on W Oakland Park Blvd (AADT)
University Dr0.4 mi 54,500
◆ W Oakland Park Blvd 41,500
Oakland Park Blvd0.4 mi 39,000
Inverrary Blvd W0.3 mi 11,600
Springtree Dr0.5 mi 2,900
This property Nearest FDOT-counted roads (distance) Vehicles per day (AADT)
Risk & Incentives
⚠ Flood Zone AH · SFHA ⚠ In Flood Hazard Area Not an Opportunity Zone

Neighborhood Demographics · Census Tract 060125

Figures for the census tract this property sits in — the immediate surrounding neighborhood (roughly ½–2 sq. mi). For distance‑based totals, see the 1 / 3 / 5‑mile rings below.
2,232
Population
$81,282
Median Household Income
38
Median Age
776
Households
$253,700
Median Home Value
Household Income of 776 households
<$50k256 33%
$50–100k251 32%
$100–150k240 31%
$150k+29 4%
Age of 2,232 residents
Under 18491 22%
18–34506 23%
35–54641 29%
55–64330 15%
65+264 12%

Trade-Area Rings · Distance from Property

Everyone living within a straight‑line radius of the property — the classic retail trade area. Each ring is cumulative (the 3‑mile total includes the 1‑mile).
1 Mile
22,791
population
9,761 households
$62,789 avg income
3 Miles
216,518
population
85,735 households
$75,139 avg income
5 Miles
452,554
population
172,532 households
$82,091 avg income
Street View Click to load · then drag to look around
Lease Rate
$17.00/SF/YR
Listing Courtesy of Current Capital Management
Steven Rafailovitc
Steven Rafailovitc
Current Capital Management
Inquire about this property
Key highlights
  • Lease rate does not include utilities, property expenses or building services
  • Fully Built-Out as Standard Retail Space
  • Located in-line with other retail
  • Central Air Conditioning
  • Hardwood Floors
  • In-line retail/office offering with 5 offices.
  • Pylon and prominent signage opportunity.
  • High visibility: passed by 37,100 daily drivers.
Appraiser Data
Parcel Control No.494122130010
Assessed Value$4,652,350
Land Value$1,917,670
Improvement Value$2,734,680
Legal Description
BON-VALE PLAZA 92-16 B
Source: Broward County Appraiser Records
Proximity
✈ Airports
Palm Beach Intl (PBI) 36.9 mi
Ft. Lauderdale (FLL) 8.9 mi
Miami Intl (MIA) 25.7 mi
⚓ Seaports
Port of Palm Beach 43.5 mi
Port Everglades 9.7 mi
PortMiami 27.3 mi
Building Specifications
CityLauderhill, FL
ZIP Code33319
Year Built1977
Center TypeStrip Center
Gross Leasable Area40,545 SF
Total Building SF19,353 SF
Total Available6,640 SF
Land Area4.01 AC
Frontage390’ on W Oakland Park Blvd
Lot Size2.00 AC
Parking (building)170 Spaces
Floor Area Ratio0.222
AmenitiesPylon Sign; Signage
Walk Score50/100