Location MapClick to explore · switch to satellite inside the map
Space Description & Highlights
Brand new spec suite available Q1 2027.
Photo
1 / 2
Floor Plan
Floor plan not available yetAsk us and we'll get it to you as soon as it's available.
Building Description
Property Overview
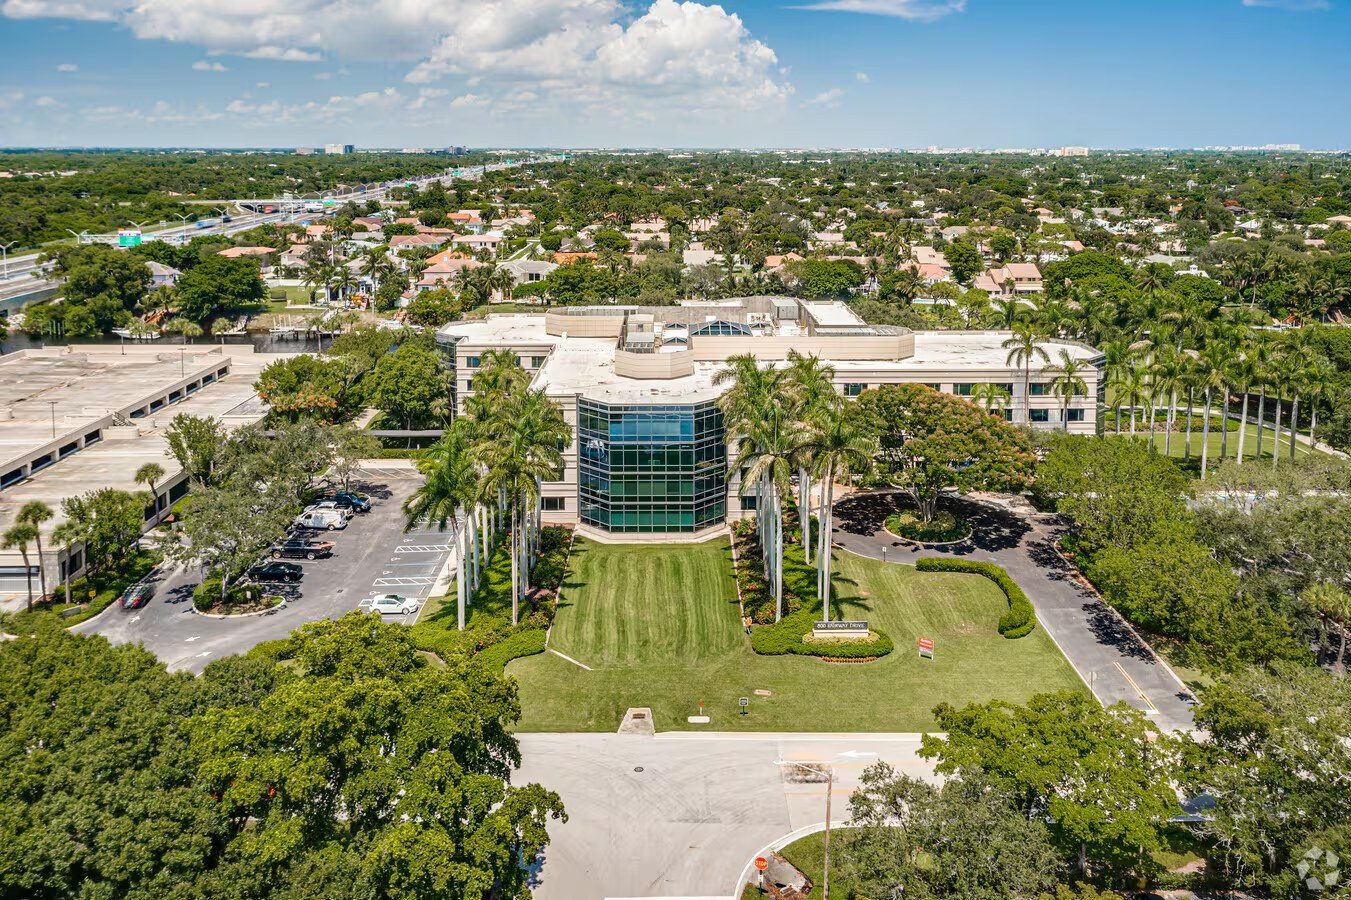
800 Fairway Drive offers an unparalleled work experience with move-in-ready, customizable suites at the heart of Deerfield Beach. The property features palm tree-lined landscaping, an exquisitely designed lobby with fountains, and a four-story atrium that lets in abundant sunlight. The extensive use of marble, terrazzo, and brass throughout the common areas showcases the multimillion-dollar renovations that enhance the property’s corporate appeal. These additions supplement turnkey and customizable suites with mostly open layouts that benefit from brand-new, state-of-the-art HVAC sanitation equipment designed with employee health and safety in mind.
Commuting to the property is a breeze, with immediate access to Interstate 95 and abundant on-site parking. Take advantage of a high-end experience at 800 Fairway Drive.
Atrium
Fitness Center
Property Manager on Site
Restaurant
Signage
Waterfront
LEED Certified
Energy Star Labeled
Plug & Play
AmenitiesAtrium; Fitness Center; Property Manager on Site; Restaurant; Signage; Waterfront; LEED Certified; Energy Star Labeled; Plug & Play
Walk Score40/100
Renovated1988
Approved Uses by Zoning — Planned Industrial (PID)
Uses permitted by right under the municipality’s zoning for this district. The property may carry additional restrictions (deed, association or lease), so tenants are responsible for confirming their intended use with the municipality and landlord before committing.
Allowed by right
Manufacturing, Office, business and professional, Warehouses associated with manufacturing, assembly and distribution, Wholesale packaging, supply and distribution (incl. building trades), Essential services, Educational, industrial, medical, scientific research and development, laboratory, Printing, Building cleaning and maintenance services, Construction/trade contractors, Commercial kitchens, Sports performance training facility, Craft/artisan production (10-30% non-production area; enclosed; accessory outdoor seating <=20%), Brewpub (food >50% of gross sales; brewery function <=50% of floor area; accessory outdoor seating <=20%)
With special approval
Child day care centers — one per PID (conditional uses apply to a PID of 50+ acres), Hotels — one per PID; RM-25 dimensional requirements; density <=38 du/gross acre, Stand-alone restaurant — one per PID; min 5,000 sf; no drive-throughs; outdoor seating <=20%
Figures for the census tract this property sits in — the immediate surrounding neighborhood (roughly ½–2 sq. mi). For distance‑based totals, see the 1 / 3 / 5‑mile rings below.
5,460
Population
$45,407
Median Household Income
35
Median Age
2,043
Households
$117,700
Median Home Value
Household Income of 2,043 households
<$50k1,114 55%
$50–100k667 33%
$100–150k162 8%
$150k+100 5%
Age of 5,460 residents
Under 181,687 31%
18–341,046 19%
35–541,291 24%
55–64524 10%
65+912 17%
Trade-Area Rings · Distance from Property
Everyone living within a straight‑line radius of the property — the classic retail trade area. Each ring is cumulative (the 3‑mile total includes the 1‑mile).
1 Mile
11,352
population
4,575 households
$103,683 avg income
3 Miles
133,577
population
60,394 households
$106,857 avg income
5 Miles
274,590
population
113,585 households
$112,198 avg income
Frontage Traffic vs. Palm Beach County's Busiest Roads
This property fronts Fairway Dr. Below, its measured daily traffic (FDOT count) is compared to five of the county's busiest roads — I‑95, Florida Turnpike, Okeechobee Blvd, US‑1/Federal Hwy, and Military Trail (approximate peak AADT) — to show how much exposure the location gets.
242,000vehicles / day on Fairway Dr (AADT)
I‑95 (interstate)255,000
◆ Fairway Dr242,000
Florida Turnpike95,000
Okeechobee Blvd62,000
US‑1 / Federal Hwy46,000
Military Trail40,000
This frontage carries about 95% of I‑95's volume — exceptional highway‑level exposure. County roads shown are approximate peak AADT.
FDOT count stations on Fairway Dr 242,000 AADT between Bridge No-860124 and BROWARD/P.B C.LINE (2025) 242,000 AADT between PALM BEACH CNTY LINE and Bridge No-930188 (2025) 21,500 AADT (2025) 13,500 AADT between SB I-95 and WB HILLSBORO BLVD (2025)
Risk & Incentives
🌊 Flood Zone X · minimal✓ Not in Flood HazardNot an Opportunity Zone
Street ViewClick to load · then drag to look around
Lease Rate
$25.50/SF/YR
Listing Courtesy of Cushman & Wakefield
Travis Herring
Cushman & Wakefield
Inquire about this property
Key highlights
Multimillion-dollar common area renovations and new, state-of-the-art HVAC sanitation equipment add to the impressive tenant offerings
On-site amenities include a café and fitness center with locker rooms and showers.
Nearby retailers include Charm City Burger Company, Casa Maya Grill, and several banks.
800 Fairway Drive features a secured, covered parking garage with a covered walkway.
Conveniently located less than 1 mile from the Interstate 95 and Hillsboro Boulevard exchange.
Extended Unit Specifications
Suite4th Floor, Ste 400 S
AvailableJanuary 01, 2027
Clear Height—
Drive-In Bays—
Dock-High Bays—
Office SF—
Restrooms—
Parking Ratio0.32
Op. Expenses—
Appraiser Data
Parcel Control No.474236140090
Assessed Value$32,849,390
Land Value$4,685,920
Improvement Value$28,163,470
Legal Description
L.C.L. PLAT 113-49 B
Source: Palm Beach County Appraiser Records
Proximity
✈ Airports
Palm Beach Intl (PBI)29.6 mi40 min drive
Ft. Lauderdale (FLL)21.6 mi31 min drive
Miami Intl (MIA)38.2 mi
⚓ Seaports
Port of Palm Beach30.9 mi
Port Everglades16.1 mi
PortMiami38.1 mi
More available units in this building · 800 Fairway Dr