← All properties
For Sale Available Listing #68640

24,000 SF Warehouse For Sale — $5,750,000 — 8111 Garden Rd, Riviera Beach – #68640

8111 Garden Rd · Entire Property · West Palm Beach, FL 33404
24,000 SFAvailable space
Warehouse / DistributionProperty type
18’Clear height
48Parking spaces
1984Year built
Quick Unit Specs
For Sale
$5,750,000 Asking Price
$239.58 Price / SF
— Cap Rate
— NOI
46 / 255 days Days on market / avg to sell
The Space
24,000 SF Sq Ft
Warehouse / Distribution Type
Entire Property Suite
— Condition
Available Status
For Sale Listing Type
Now Available
— Op. Expenses
18’ Clear Height
22 Drive-In Bays
— Dock-High Bays
— Yard
— Office SF
— Restrooms
— Power
— HVAC
48 spaces Estimated Parking
2.00 Parking Ratio
Location Map Click to explore · switch to satellite inside the map
Floor Plan
Floor plan not available yet Ask us and we'll get it to you as soon as it's available.
Building Description
Executive Summary
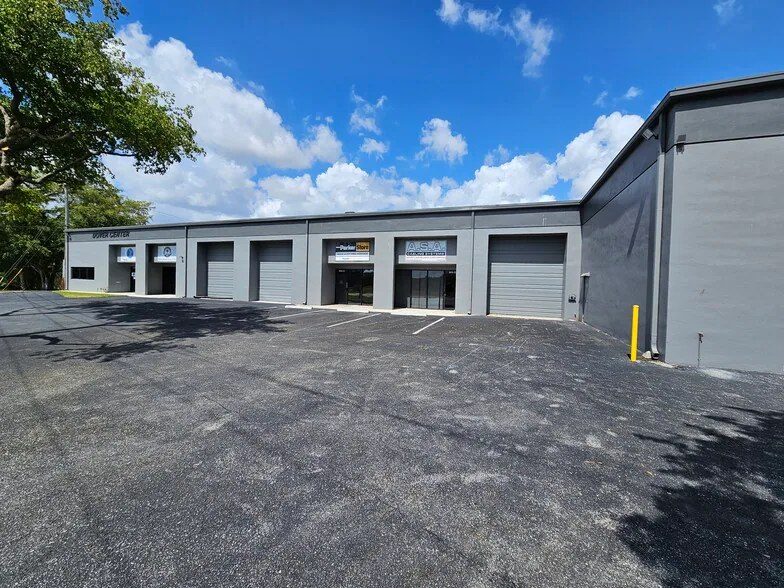
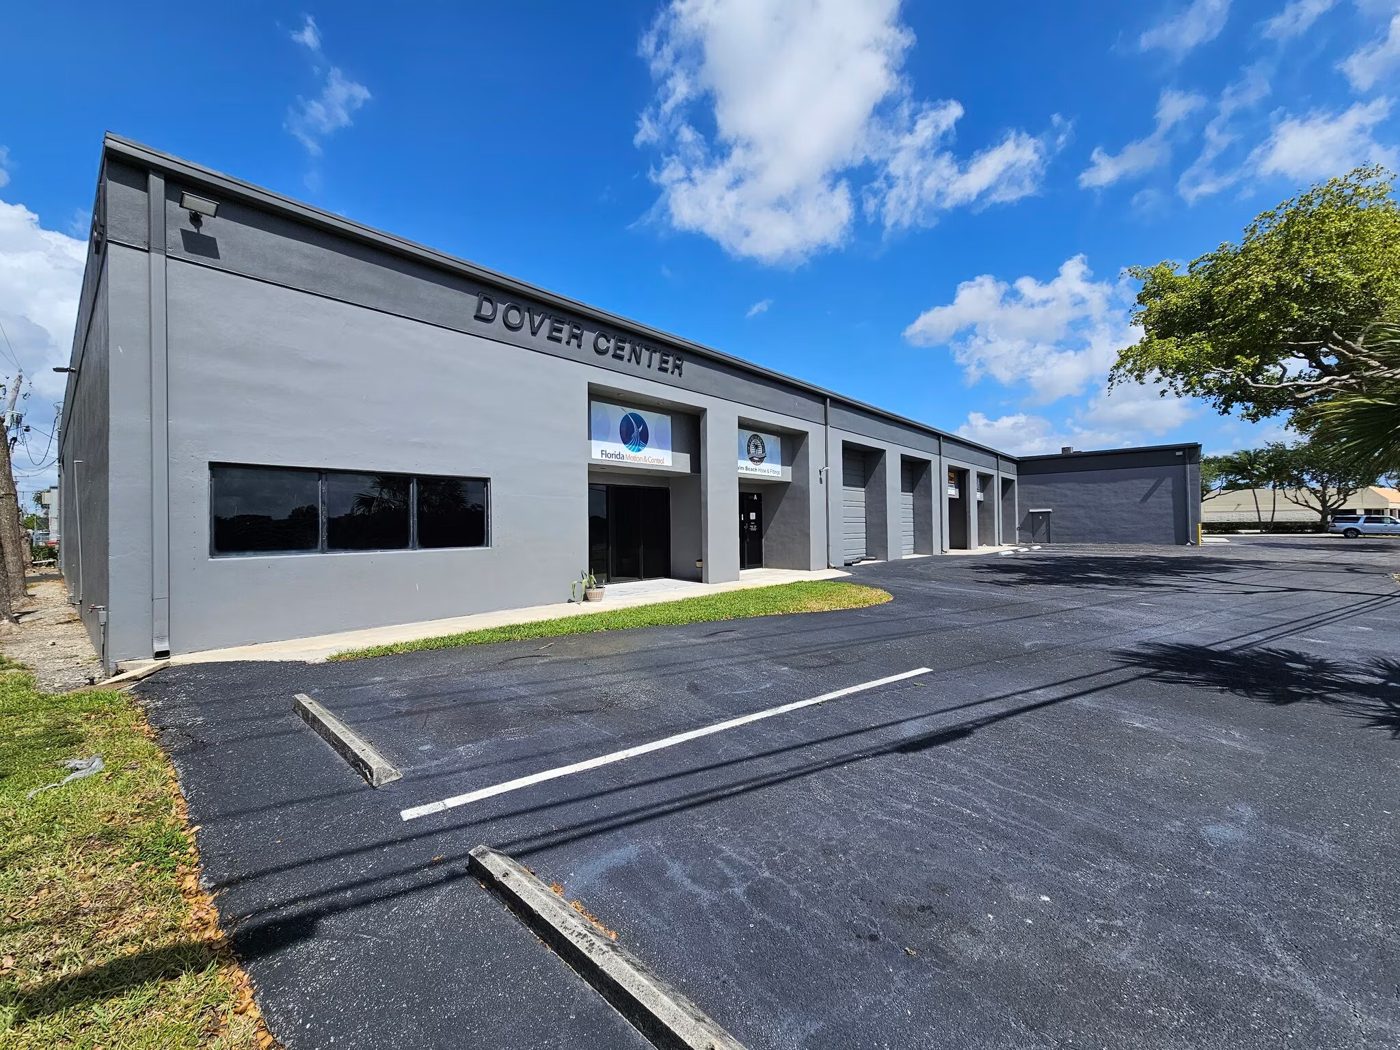
12-Unit Industrial Complex totaling ±24,000 SF.
Building features CBS construction and a double T concrete and built-up roof system.
All units have 12' wide x 14' high overhead doors.
Great location located on the SW corner of Garden Road and Fiscal Court.
Located in Central Industrial Park North subdivision in Riviera Beach, Florida.
8111 Garden Road
Riviera Beach, FL 33404
Approved Uses by Zoning — Industrial Light (IL)

Uses permitted by right under the municipality’s zoning for this district. The property may carry additional restrictions (deed, association or lease), so tenants are responsible for confirming their intended use with the municipality and landlord before committing.

Allowed by right
Warehouse / distribution center, Fulfillment center / e-commerce order processing, Wholesale distributor (general merchandise), Import/export trading company, Moving and storage company, Cabinet and millwork shop, Machine shop (light, no heavy stamping/forging), Sign fabrication shop, Metal fabrication (light), Electronics assembly, Furniture manufacturing / upholstery shop, Apparel / clothing manufacturing, cut-and-sew, Food and beverage production / commercial kitchen / co-packer, Coffee roaster, Bakery (wholesale/commercial), Bottling / beverage packaging plant, 3D printing / prototyping shop, Woodworking / carpentry shop, Product packaging and kitting operation, Screen printing / embroidery shop, Cosmetics or candle compounding (small-scale), Tile and marble fabrication/installation business, Auto repair shop / mechanic garage, Auto body / collision repair shop, Tire shop, Auto detailing service, Auto parts retail (accessory), Roofing contractor office/shop, General contractor office with storage yard, General office use, Flex office/industrial suite, Back-office / call center operation, Government facility / public works yard, Utility substation / infrastructure facility, Retail showroom tied to on-site manufacturing or wholesale
With special approval
Cold storage warehouse, Self-storage / mini-warehouse facility, Brewery / distillery production facility with tasting room, Vehicle sales lot, Building materials supply yard, Vocational or trade school, CrossFit / fitness gym in industrial flex space, Martial arts / jiu-jitsu studio, Indoor climbing gym, Trampoline park / indoor entertainment, Recycling / waste transfer facility, Religious assembly / church in industrial building
Read the full IL zoning guide ›

Frontage Traffic vs. Nearby & Palm Beach County's Busiest Roads

This property fronts Garden Rd, which FDOT counts at the figure below (2025).
10,800vehicles / day on Garden Rd (AADT)
I-950.4 mi 182,000
Florida Turnpike 95,000
Okeechobee Blvd 62,000
US‑1 / Federal Hwy 46,000
Military Trail 40,000
Congress Ave0.4 mi 26,500
Silver Beach Rd0.4 mi 15,400
◆ Garden Rd 10,800
Investment Ln0.1 mi 10,700
This property Nearest FDOT-counted roads (distance) County's busiest roads (approx. peak) Vehicles per day (AADT)
This frontage carries about 4% of I‑95's volume — lighter neighborhood traffic.
Risk & Incentives
🌊 Flood Zone X · minimal ✓ Not in Flood Hazard Not an Opportunity Zone

Neighborhood Demographics · Census Tract 001004

Figures for the census tract this property sits in — the immediate surrounding neighborhood (roughly ½–2 sq. mi). For distance‑based totals, see the 1 / 3 / 5‑mile rings below.
5,979
Population
$71,917
Median Household Income
34
Median Age
2,146
Households
Household Income of 2,146 households
<$50k768 36%
$50–100k833 39%
$100–150k380 18%
$150k+165 8%
Age of 5,979 residents
Under 181,364 23%
18–341,690 28%
35–541,464 24%
55–64525 9%
65+936 16%

Trade-Area Rings · Distance from Property

Everyone living within a straight‑line radius of the property — the classic retail trade area. Each ring is cumulative (the 3‑mile total includes the 1‑mile).
1 Mile
14,206
population
4,601 households
$79,873 avg income
3 Miles
90,337
population
34,193 households
$101,406 avg income
5 Miles
181,709
population
75,009 households
$114,968 avg income
Street View Click to load · then drag to look around
Asking Price
$5,750,000
Listing Courtesy of Reichel Realty & Investments, Inc.
William B. Reichel
William B. Reichel
Reichel Realty & Investments, Inc.
Inquire about this property
Key highlights
  • 12-Unit Industrial Complex totaling ±24,000 SF
  • Great location in Central Industrial Park North subdivision in Riviera Beach, FL
  • CBS Construction and a double T concrete and built-up roof system
Appraiser Data
Parcel Control No.00434219050020140
DOR Use Code4800 — WAREHOUSE STORA
Assessed Value$3,225,960
Land Value$811,919
Improvement Value$2,379,930
Legal Description
CENTRAL INDUSTRIAL PARK NORTH
Sale History
Sale 1$765,000 · 1/1998
Source: Palm Beach County Appraiser Records
Proximity
✈ Airports
Palm Beach Intl (PBI) 7.8 mi 18 min drive
Ft. Lauderdale (FLL) 50 mi
Miami Intl (MIA) 70.1 mi
⚓ Seaports
Port of Palm Beach 3.1 mi 9 min drive
Port Everglades 48.5 mi
PortMiami 70.5 mi
Building Specifications
CityWest Palm Beach, FL
ZIP Code33404
Year Built1984
Total Building SF23,990 SF
Land Area64,438 SF
Lot Size1.48 AC
Clear Height18’
Drive-In Bays (building)22 Bays
ConstructionSTUCCO ON MASON
Parking Ratio2/1,000 SF
Floor Area Ratio0.372
UtilitiesLighting; Water; Sewer
Walk Score60/100