Location MapClick to explore · switch to satellite inside the map
Space Description & Highlights
Reception area with one private office, views of the marina.
Photo
1 / 2
Floor Plan
Floor plan not available yetAsk us and we'll get it to you as soon as it's available.
Building Description
Property Overview
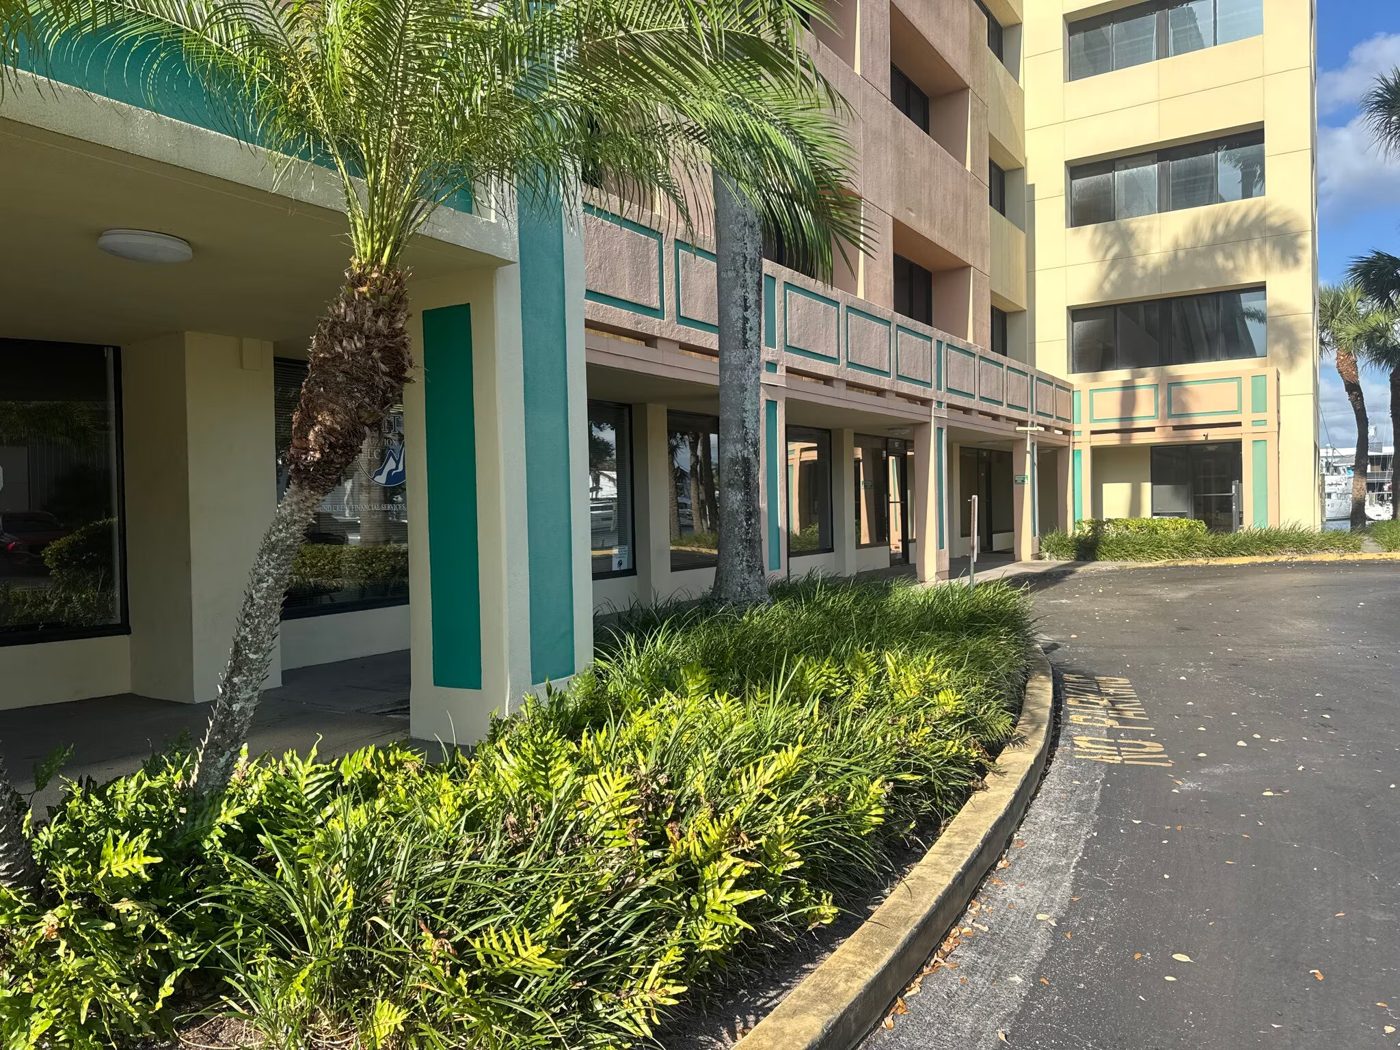
Along the sparkling Middle River in Fort Lauderdale, the Galleria Professional Building, located at 915 Middle River Drive, offers a rare blend of waterfront beauty and business sophistication. Spanning six floors of vibrant office space, the property features turnkey professional suites starting at 400 square feet, ideal for solo professionals, as well as larger, fully built-out offices for larger teams. Each suite offers flexibility to grow within a polished, secure environment, complete with 24-hour access and a monitored alarm system for added peace of mind.
Tenants enjoy sweeping views of Fort Lauderdale’s iconic waterways and cityscape, where the peaceful Middle River flows toward the Atlantic Ocean. The lush coastal setting inspires productivity while offering a relaxed, resort-style atmosphere that impresses clients and employees. An on-site café serves fresh breakfast, lunch, and grab-and-go options, and nearby restaurants, lodging, and retail add convenience and character to the workday.
Steps from the Galleria Mall and George English Park, and only 19 minutes from Fort Lauderdale-Hollywood International Airport (FLL), this prime location connects businesses to everything the city has to offer. Tenants benefit from access to an affluent local community, with average household incomes exceeding $93,000 and home values surpassing $624,000. Secure a space today at Galleria Professional Building and experience a rare opportunity to work in vibrant Fort Lauderdale, surrounded by a lively and eclectic community.
24 Hour Access
Property Manager on Site
Security System
Waterfront
Amenities24 Hour Access; Property Manager on Site; Security System; Waterfront
Walk Score60/100
Renovated2022
Approved Uses by Zoning — Residential Multifamily High Rise/High Density (RMH-60)
Uses permitted by right under the municipality’s zoning for this district. The property may carry additional restrictions (deed, association or lease), so tenants are responsible for confirming their intended use with the municipality and landlord before committing.
Allowed by right
Single Family Dwelling, Single Family Dwelling, Attached: Cluster (Sec. 47-18.9), Single Family Dwelling: Zero-lot-line (Sec. 47-18.38), Single Family Dwelling, Attached: Duplex/Two (2) Family Dwelling (Sec. 47-18.45), Single Family Dwelling, Attached: Townhouses (Sec. 47-18.33), Single Family Dwelling, Attached: Rowhouse (Sec. 47-18.28), Multifamily Dwelling: Coach Home (Sec. 47-18.10), Multifamily use / Multifamily Dwelling, Community Residence, 3 residents maximum (Sec. 47-18.47), Community Residence, 4 to 10 residents; 1,000 ft distance separation (Sec. 47-18.47), Bed and Breakfast Dwelling (Sec. 47-18.6), Hotel (Sec. 47-18.16), Active and Passive Park (Sec. 47-18.44), Social Service Residential Facility, Level I, II, III, IV (Sec. 47-18.32), Family Day Care Home, Small, Intermediate and Large Child Day Care Facility (Sec. 47-18.8), Urban Agriculture (Sec. 47-18.41)
With special approval
Community Residence, 4 to 10 residents, less than 1,000 ft distance separation (Sec. 47-18.47), Community Residence, more than 10 residents / community residence where no license or certification is available (Sec. 47-18.47), Mixed Use Development (Sec. 47-18.21), Helistop (Sec. 47-18.14), Hospital, House of Worship (Sec. 47-18.17), School, Social Service Residential Facility, Level V (Sec. 47-18.32), Corporate/Employee Child Day Care Facility (Sec. 47-18.8), Nursing Homes (Sec. 47-18.23), Any use greater than 150 ft in height up to a maximum of 300 ft (Conditional Use Permit, Sec. 47-24.3)
Figures for the census tract this property sits in — the immediate surrounding neighborhood (roughly ½–2 sq. mi). For distance‑based totals, see the 1 / 3 / 5‑mile rings below.
3,392
Population
$106,728
Median Household Income
55
Median Age
1,806
Households
$759,600
Median Home Value
Household Income of 1,806 households
<$50k288 16%
$50–100k559 31%
$100–150k208 12%
$150k+751 42%
Age of 3,392 residents
Under 18463 14%
18–34230 7%
35–541,013 30%
55–64652 19%
65+1,034 30%
Trade-Area Rings · Distance from Property
Everyone living within a straight‑line radius of the property — the classic retail trade area. Each ring is cumulative (the 3‑mile total includes the 1‑mile).
1 Mile
13,930
population
7,485 households
$145,633 avg income
3 Miles
117,276
population
56,484 households
$130,039 avg income
5 Miles
246,972
population
105,430 households
$113,184 avg income
Frontage Traffic vs. Nearby Roads
This property fronts Middle River Dr, which FDOT counts at the figure below.
1,000vehicles / day on Middle River Dr (AADT)
Sunrise Blvd0.2 mi44,000
Sunrise Blvd510 ft38,500
Bayview Dr0.2 mi9,000
NE 20 Av500 ft6,600
◆ Middle River Dr1,000
This propertyNearest FDOT-counted roads (distance)Vehicles per day (AADT)
Risk & Incentives
⚠ Flood Zone AE · SFHA⚠ In Flood Hazard AreaNot an Opportunity Zone
Street ViewClick to load · then drag to look around
Lease Rate
$19.00/SF/YR
Listing Courtesy of HB Capital Group
Jacky Enderica
HB Capital Group
Inquire about this property
Key highlights
Secure turnkey waterfront workspace overlooking Fort Lauderdale’s Middle River, effortlessly blending coastal beauty with professional polish.
Resort-style atmosphere with sweeping river and city views, an on-site café, free parking, and access to nearby dining, retail, and recreation.
Flexible suites from 400 square feet are well-suited for solo professionals or growing teams seeking a secure, modern environment.
Prime Fort Lauderdale location near the Galleria Mall and Fort Lauderdale Airport (FLL), connecting businesses to an affluent and thriving community.
Extended Unit Specifications
Suite5th Floor, Ste 517
AvailableNow
Clear Height—
Drive-In Bays—
Dock-High Bays—
Office SF—
Restrooms—
Parking Ratio3.41
Op. Expenses—
Appraiser Data
Parcel Control No.504201320060
Assessed Value$7,631,640
Land Value$2,284,680
Improvement Value$5,346,960
Legal Description
SUNRISE 28-42 B
Source: Broward County Appraiser Records
Proximity
✈ Airports
Palm Beach Intl (PBI)37.8 mi
Ft. Lauderdale (FLL)10.2 mi19 min drive
Miami Intl (MIA)35.4 mi56 min drive
⚓ Seaports
Port of Palm Beach44.0 mi
Port Everglades3.0 mi
PortMiami25.0 mi
More available units in this building · 915 Middle River Dr