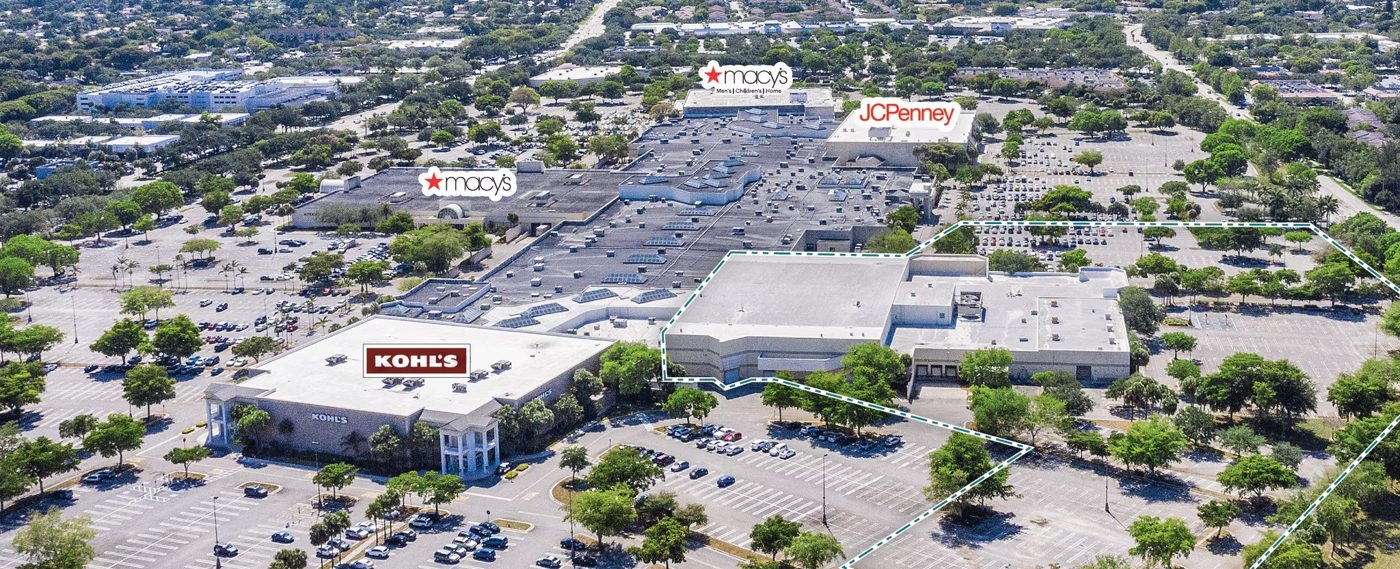
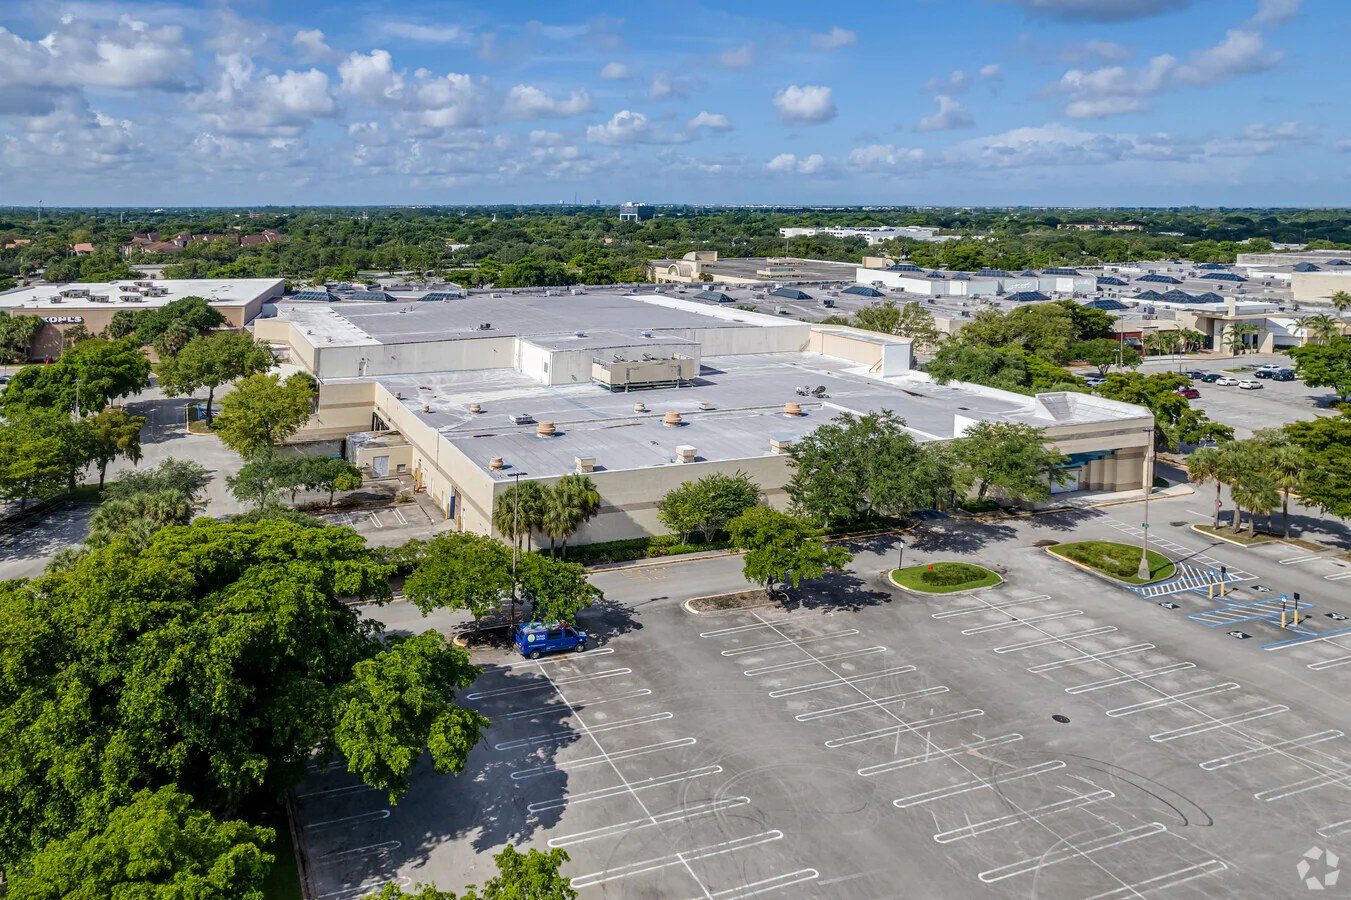
Approved Uses by Zoning — General Business (B-3)
Uses permitted by right under the municipality’s zoning for this district. The property may carry additional restrictions (deed, association or lease), so tenants are responsible for confirming their intended use with the municipality and landlord before committing.
Allowed by right
[B-3 own] Stores for sale or rental of new or used merchandise conducted solely within a building, [B-3 own] Personal and professional services such as home appliance repairs, business service agencies, repair of electronic equipment and home service agencies, [B-3 own] Business services, business and professional offices (contractor office with contractor shop subject to limits), [B-3 own] Sales and installation of automobile tires, batteries and window tinting, [B-3 own] Commercial transportation business including taxi dispatch, bus and tram depot, [B-3 own] Ambulance services, [B-3 own] Sale or rental of automobiles, trucks, trailers, motorhomes and boats (display/rental limited to one-half of lot; 25% open space in front display area), [B-3 own] Motor vehicle repair and service garage, [B-3 own] Car wash, [B-3 own] Telephone exchange, [B-3 own] Appliance, furniture and small equipment rental agencies, [B-3 own] Contractor shops (activity limited to 2,500 sf; loading and employee parking screened), [via B-2] Personal and professional services including small appliance repair and consumer electronic equipment repair, [via B-2] Stores for sale of antiques and used books, furniture and clothing, [via B-2] Dry cleaning establishment for direct service to customers (max 2,500 sf gross), [via B-2] Print shop (max 5,000 sf gross floor area; plate size and equipment limits), [via B-2] Indoor commercial recreation including assembly hall, night club, bar, tavern, restaurants serving beer/wine/alcohol, theater, bowling alley, miniature golf, skating rink, tennis, racquetball, handball, health clubs and physical fitness facilities, [via B-2] Amusement center (coin/token amusement devices) only within an enclosed shopping center of 200,000+ sf, 500 ft from residential, 1,500 ft from schools, max 2,000 sf, one per center, [via B-2] Coin/token amusement devices accessory to a primary amusement or recreation use (one machine per 800 sf), [via B-2] Theme restaurants, [via B-2] Outdoor commercial recreation limited to tennis, racquetball, squash and handball courts, swimming pools and running tracks (parcel at least 4 acres), [via B-2] Restaurant, night clubs, lounge and catering (menu board and play equipment rules), [via B-2] Hotels, motels and time share units (min plot 2 acres; min room 300 sf), [via B-2] Nursery schools or child care centers, [via B-2] Trade, professional or other schools conducted solely within a building, [via B-2] Private club, lodge, fraternity and similar uses, [via B-2] Veterinary and animal hospitals (min 2,500 sf; no exterior cages; no crematory; boarding ancillary), [via B-2] Commercial marinas excluding dry-dock facilities, [via B-2] Public transportation dispatch or business office including taxi dispatch (no vehicle parking, storage, repair or depot), [via B-2] Heliport, helistops and off-heliport landing sites, [via B-2] Retail sales of swimming pool supplies (no pool service/repair business; no bulk Calcium Hypochlorite or Muriatic Acid), [via B-2] Mixed-use developments per Sec. 250154 (may include certain community residences, recovery communities, congregate living facilities), [via B-2] Corporate park uses, research facilities and laboratories per Sec. 250155, [via B-2] Vehicle rental offices (max 15 rental vehicles; no fueling/service/car wash), [via B-1] Grocery stores (max 20,000 sf), [via B-1] Stores for new merchandise (hardware, bakery, dairy, meat market, dressed poultry, bookstore, newsstand, florist, gift/card shop, sundries, notions, tobacco, antiques, clothes, jewelry, arts and crafts, picture framing; max 10,000 sf each), [via B-1] Personal services (travel agency, barbershop, beauty shop, shoe repair, video rental, postal facilities, consumer electronic and small appliance repair, tailoring, photo film pickup, laundromat 7am-11pm, dry cleaning, restaurant without drive-through; max 2,500 sf each), [via B-1] Offices: professional, business, medical or dental offices or clinics (max 20,000 sf), [via B-1] Banks and financial institutions including drive-through (max 20,000 sf), [via B-1] Indoor commercial recreation limited to martial arts, dance and exercise studios (max 2,500 sf, one per commercial center), [via B-1] Institutions such as places of worship, libraries, museums and similar facilities
With special approval
Certain mixed use developments as specified elsewhere in the chapter, Buildings or structures exceeding the height limitation, up to a maximum of 100 feet, Service stations (min 1 acre, 200 ft frontage, 65 ft building setback; noise and traffic studies; accessory automatic and hand car washes allowed under conditions), Convenience stores (min 20,000 sf lot, 150 ft frontage, 65 ft setback; noise and traffic studies), Fast food restaurants (noise, traffic and air-odor studies), Large scale retail establishments occupying a footprint greater than 40,000 sf (architectural guidelines, noise and traffic studies, landscape maintenance agreement), Pain management clinics (conditional use only, even where clinics, doctors' offices or pharmacies are otherwise permitted), Bulk storage of Sodium Hypochlorite for pool supply sales (conditional use by city commission, via B-2 provisions)
Read the full B-3 zoning guide ›