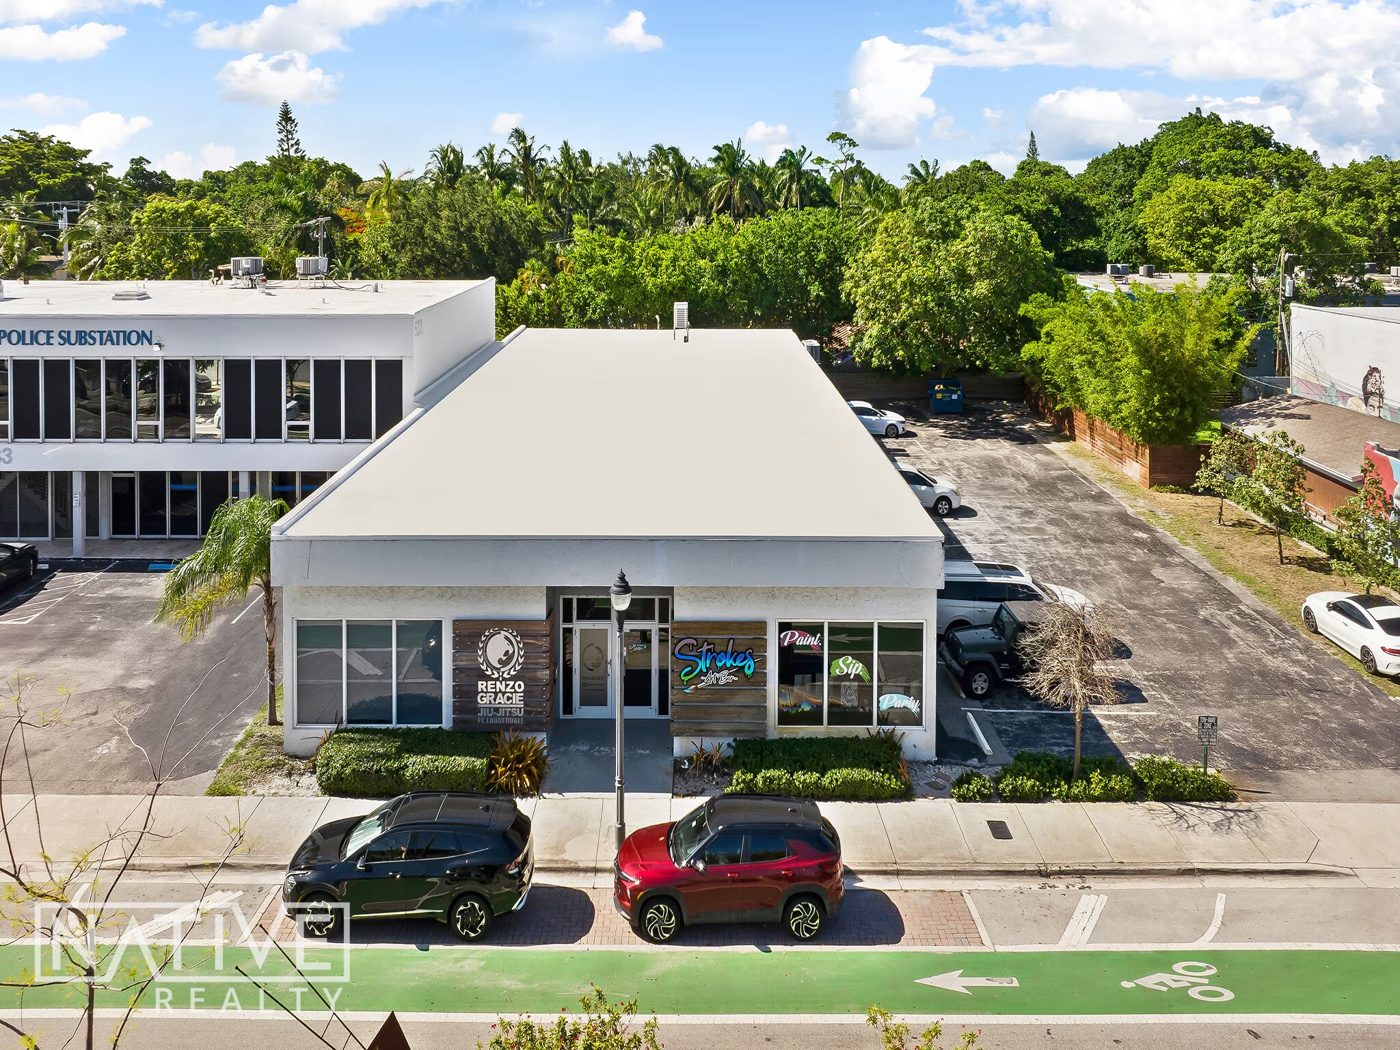
Approved Uses by Zoning — Community Business (CB)
Uses permitted by right under the municipality’s zoning for this district. The property may carry additional restrictions (deed, association or lease), so tenants are responsible for confirming their intended use with the municipality and landlord before committing.
Allowed by right
Automotive: Automotive Parts & Supplies Store, Automotive: Automotive Service Station, see Sec. 47-18.5, Boats, Watercraft and Marinas: Marine Parts and Supplies Store, Commercial Recreation: Billiard Parlor, Commercial Recreation: Indoor Motion Picture Theater, less than Five Screens, Commercial Recreation: Performing Arts Theater, less than 300 Seats, Food and Beverage Service: Bakery Store, Food and Beverage Service: Bar, Cocktail Lounge, Nightclub, Food and Beverage Service: Cafeteria, Food and Beverage Service: Candy, Nuts Store, Food and Beverage Service: Convenience Kiosk. See Sec. 47-18.43, Food and Beverage Service: Convenience Store. See Sec. 47-18.43, Food and Beverage Service: Convenience Store, Multi-Purpose. See Sec. 47-18.43, Food and Beverage Service: Delicatessen, Food and Beverage Service: Food and Beverage, Drive-Thru and Carry-Out, Food and Beverage Service: Fruit and Produce Store, Food and Beverage Service: Grocery/Food Store, Food and Beverage Service: Ice Cream/Yogurt Store, Food and Beverage Service: Liquor Store. See Sec. 47-18.43, Food and Beverage Service: Meat and Poultry Store, Food and Beverage Service: Package Liquor Store. See Sec. 47-18.43, Food and Beverage Service: Restaurant, Food and Beverage Service: Seafood Store, Food and Beverage Service: Supermarket, Lodging: Bed and Breakfast Dwelling, see Sec. 47-18.6, Lodging: Hotel, see Sec. 47-18.16, Public Purpose Facilities: Civic and Private Club Facility, Public Purpose Facilities: Government Administration, Public Purpose Facilities: House of Worship, Public Purpose Facilities: Library Branch, Public Purpose Facilities: Museum, Public Purpose Facilities: Active and Passive Park, see Sec. 47-18.44, Public Purpose Facilities: Public/Private Recreation, Public Purpose Facilities: Police and Fire Substation, Public Purpose Facilities: Post Office Substation, Public Purpose Facilities: School, Retail Sales: Antiques Store, Retail Sales: Apparel/Clothing, Accessories Store, Retail Sales: Arts & Crafts Supplies Store, Retail Sales: Art Galleries, Art Studio, Retail Sales: Bait and Tackle Store, Retail Sales: Bicycle Shop, Retail Sales: Book Store, Retail Sales: Camera, Photographic Supplies Store, Retail Sales: Card & Stationery Store, Retail Sales: Cigar, Tobacco Store, Retail Sales: Computer/Software Store, Retail Sales: Consignment, Thrift Store, Retail Sales: Cosmetic, Sundries Store, Retail Sales: Department Store, Retail Sales: Fabric, Needlework, Yarn Shop, Retail Sales: Flooring Store, Retail Sales: Florist Shop, Retail Sales: Furniture Store, Retail Sales: Gifts, Novelties, Souvenirs Store, Retail Sales: Glassware, China, Pottery Store, Retail Sales: Hardware Store, Retail Sales: Hobby Items, Toys, Games Store, Retail Sales: Holiday Merchandise, Outside Sales, see Sec. 47-18.15, Retail Sales: Household Appliances Store, Retail Sales: Jewelry Store, Retail Sales: Lawn and Garden Center, Outdoor Display Permitted, Retail Sales: Linen, Bath, Bedding Store, Retail Sales: Luggage, Handbags, Leather Goods Store, Retail Sales: Medical Supplies Sales, Retail Sales: Music, Musical Instruments Store, Retail Sales: Newspapers, Magazines Store, Retail Sales: Office Supplies, Equipment Store, Retail Sales: Optical Store, Retail Sales: Paint, Wallpaper Store, Retail Sales: Party Supply Store, Retail Sales: Pharmacy, Retail Sales: Security Systems, Retail Sales: Shoe Store, Retail Sales: Shopping Center, Retail Sales: Sporting Goods Store, Retail Sales: Tapes, Videos, Music CD's Stores, Services/Office Facilities: Copy Center, Services/Office Facilities: Check Cashing Store, Services/Office Facilities: Dry Cleaner, see Sec. 47-18.12, Services/Office Facilities: Financial Institution, including Drive-Thru Banks, Services/Office Facilities: Film Processing Store, Services/Office Facilities: Formal Wear, Rental, Services/Office Facilities: Hair Salon, Services/Office Facilities: Health and Fitness Center, Services/Office Facilities: Instruction: Fine Arts, Sports and Recreation, Dance, Music, Theater, Services/Office Facilities: Interior Decorator, Services/Office Facilities: Laundromat, see Sec. 47-18.19, Services/Office Facilities: Mail, Postage, Fax Service, Services/Office Facilities: Massage Therapist, Services/Office Facilities: Medical Clinic, Services/Office Facilities: Medical/Dental Office, Services/Office Facilities: Nail Salon, Services/Office Facilities: Parking Facility, see Sec. 47-20, Services/Office Facilities: Personnel Services, Services/Office Facilities: Photographic Studio, Services/Office Facilities: Professional Office, Services/Office Facilities: Security Systems, Services/Office Facilities: Senior Citizen Center, see Sec. 47-18.30, Services/Office Facilities: Shoe Repair, Shoe Shine, Services/Office Facilities: Tailor, Dressmaking Store, Direct to the Customer, Services/Office Facilities: Tanning Salon, Services/Office Facilities: Tattoo Artist, Services/Office Facilities: Trade/Business School, Services/Office Facilities: Travel Agency, Services/Office Facilities: Veterinary Clinic, see Sec. 47-18.35, Services/Office Facilities: Watch and Jewelry Repair, Urban Agriculture (see Sec. 47-18.41)
With special approval
Boats, Watercraft and Marinas: Marina, see Sec. 47-23.8, Mixed Use Developments: Mixed Use Development, see Sec. 47-18.21, Public Purpose Facilities: Social Service Residential Facility, see Sec. 47-18.32, Public Purpose Facilities: Hospital, Services/Office Facilities: Adult Gaming Center, see Sec. 47-18.42, Services/Office Facilities: Nursing Home, see Sec. 47-18.23, Child Day Care Facilities: Family day care home, small, intermediate and large child care facilities (per Sec. 47-18.8 matrix, all C in CB)
Read the full CB zoning guide ›