Building Description
Property Overview
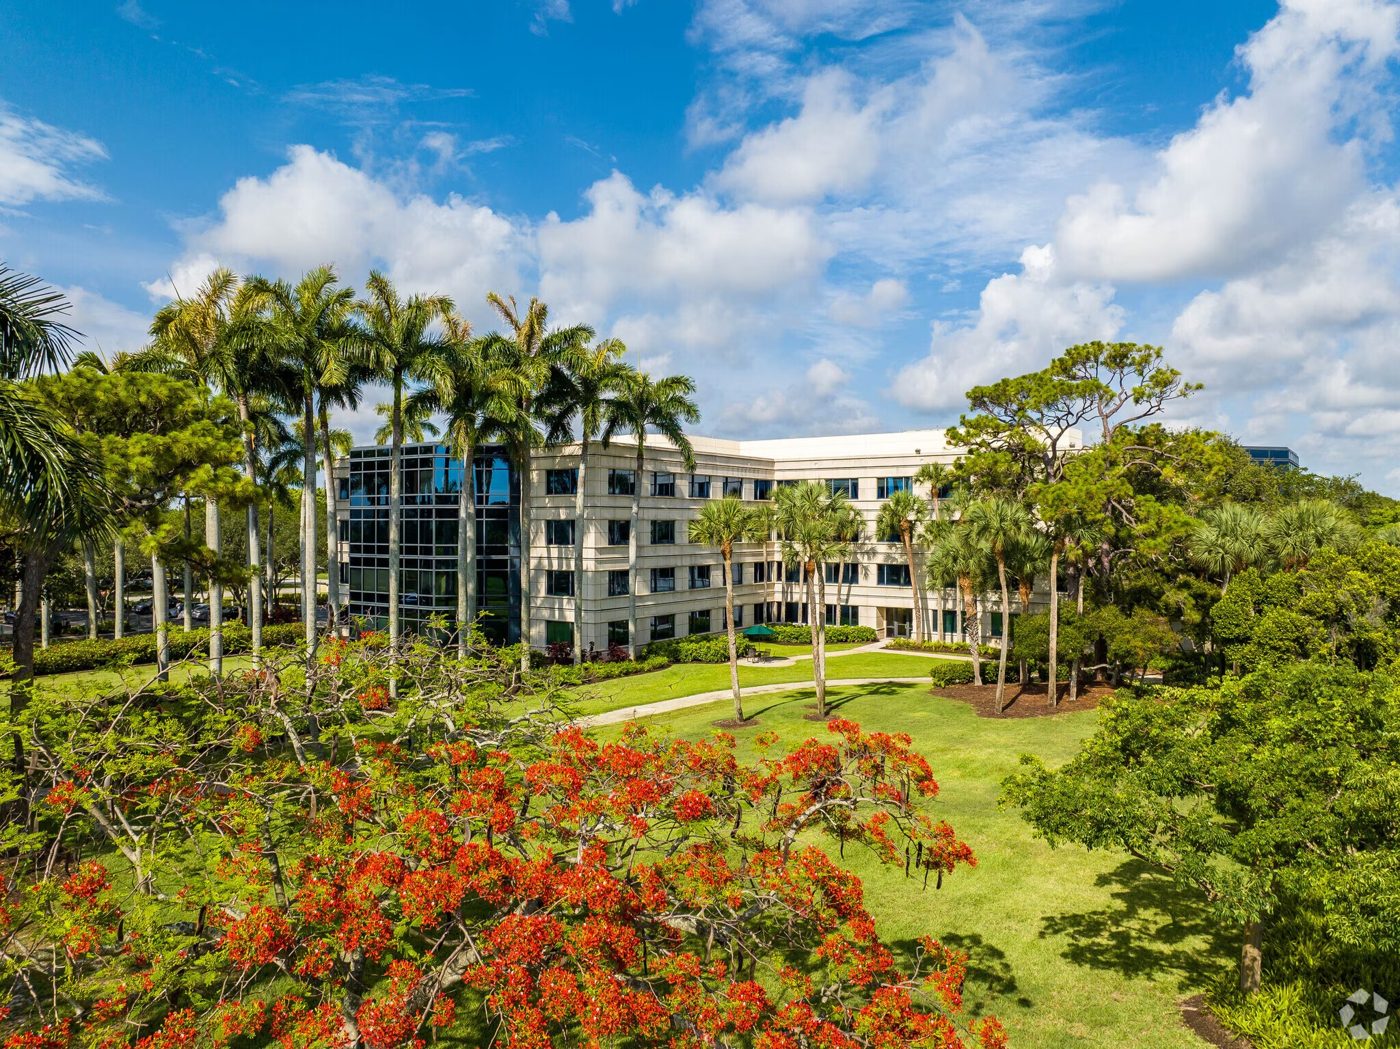
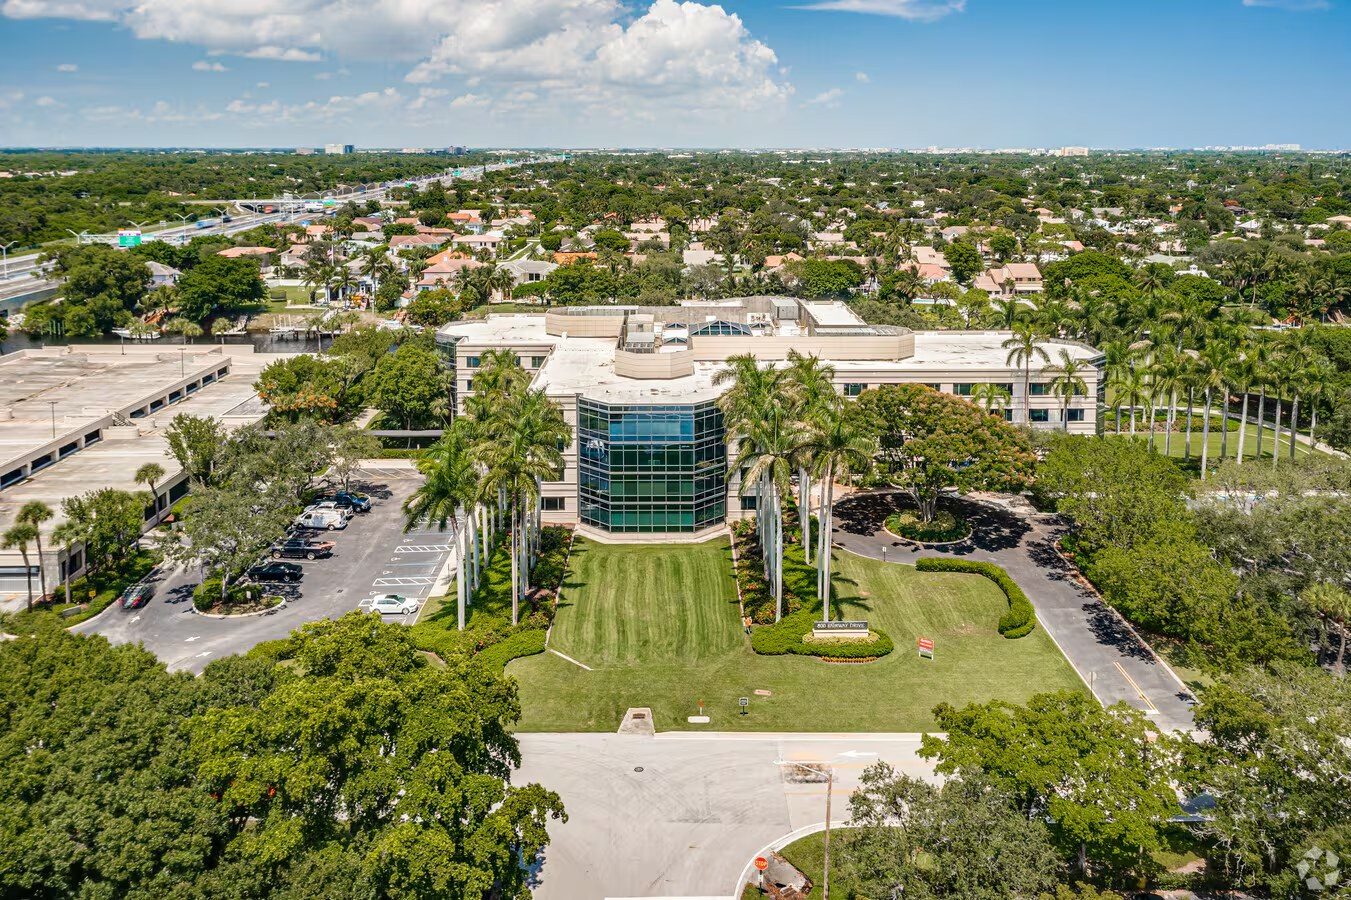
800 Fairway Drive offers an unparalleled work experience with move-in-ready, customizable suites at the heart of Deerfield Beach. The property features palm tree-lined landscaping, an exquisitely designed lobby with fountains, and a four-story atrium that lets in abundant sunlight. The extensive use of marble, terrazzo, and brass throughout the common areas showcases the multimillion-dollar renovations that enhance the property’s corporate appeal. These additions supplement turnkey and customizable suites with mostly open layouts that benefit from brand-new, state-of-the-art HVAC sanitation equipment designed with employee health and safety in mind.
Commuting to the property is a breeze, with immediate access to Interstate 95 and abundant on-site parking. Take advantage of a high-end experience at 800 Fairway Drive.
Atrium
Fitness Center
Property Manager on Site
Restaurant
Signage
Waterfront
LEED Certified
Energy Star Labeled
Plug & Play
Approved Uses by Zoning — Planned Industrial (PID)
Uses permitted by right under the municipality’s zoning for this district. The property may carry additional restrictions (deed, association or lease), so tenants are responsible for confirming their intended use with the municipality and landlord before committing.
Allowed by right
Manufacturing, Office, business and professional, Warehouses associated with manufacturing, assembly and distribution, Wholesale packaging, supply and distribution (incl. building trades), Essential services, Educational, industrial, medical, scientific research and development, laboratory, Printing, Building cleaning and maintenance services, Construction/trade contractors, Commercial kitchens, Sports performance training facility, Craft/artisan production (10-30% non-production area; enclosed; accessory outdoor seating <=20%), Brewpub (food >50% of gross sales; brewery function <=50% of floor area; accessory outdoor seating <=20%)
With special approval
Child day care centers — one per PID (conditional uses apply to a PID of 50+ acres), Hotels — one per PID; RM-25 dimensional requirements; density <=38 du/gross acre, Stand-alone restaurant — one per PID; min 5,000 sf; no drive-throughs; outdoor seating <=20%
Read the full PID zoning guide ›