← All properties
For Lease Available Listing #75928

3,734 SF Commercial — 777 S Flagler Dr, West Palm Beach – #75928

777 S Flagler Dr · 18th Floor, Ste 1830 · West Palm Beach, FL 33401
3,734 SFAvailable space
CommercialProperty type
3Parking spaces
1988/2025Renovated
Quick Unit Specs
For Lease
— Lease Rate
— Monthly Rate
Negotiable Lease Terms
NNN Lease Type
76 / 262 days Days on market / avg to lease
The Space
3,734 SF Sq Ft
Commercial Type
18th Floor, Ste 1830 Suite
Full Build-Out Condition
Available Status
For Lease Listing Type
Now Available
— Op. Expenses
— Clear Height
— Drive-In Bays
— Dock-High Bays
— Yard
— Office SF
— Restrooms
— Power
— HVAC
3 spaces Estimated Parking
0.80 Parking Ratio
Location Map Click to explore · switch to satellite inside the map
Space Description & Highlights
Closed circuit TV monitoring and 24/7 security guard
Floor Plan
Floor plan not available yet Ask us and we'll get it to you as soon as it's available.
Building Description
Park Overview
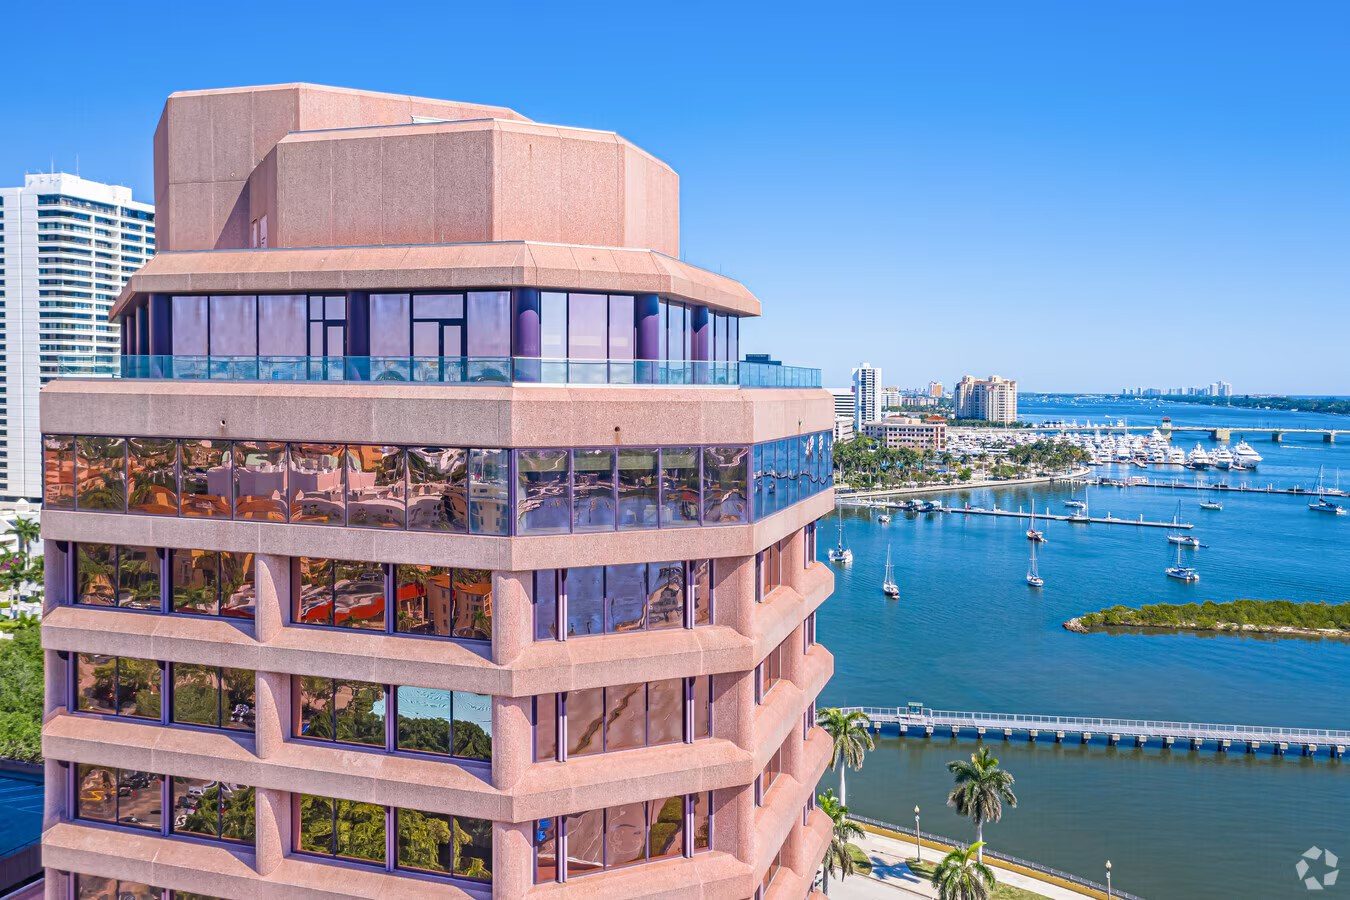
Phillips Point is located in the heart of the West Palm Beach CBD providing expedient access to Palm Beach's "Worth Avenue" and numerous restaurants, including Morton's of Chicago Steakhouse on the first floor. All of the Phillips Point offices spaces and portions of retail promenade area offer remarkable and unimpeded views of the Intercoastal Waterway, Atlantic Ocean, the island of Palm Beach and downtown West Palm Beach.
Approved Uses by Zoning — Flagler Waterfront District - 5 (FWD-5)

Uses permitted by right under the municipality’s zoning for this district. The property may carry additional restrictions (deed, association or lease), so tenants are responsible for confirming their intended use with the municipality and landlord before committing.

Allowed by right
Multiple family dwelling (P), Ground floor residential (P1: permitted except on streets designated as avenues; if provided, raised at least 18 in above sidewalk, Sec. 94-123(e)(1)), Live/work (P), Ground floor retail (P), Office (P), Hotel (P), Restaurant (P), Other commercial (P), Structured parking as primary use (P13: must comply with subdistrict building requirements), Parks, recreation areas and urban open spaces (permitted in all DMP districts, Sec. 94-105(b)), Aboveground and buried local distribution utility lines (electric, telephone, cable TV) and accessory apparatus such as poles, guy wires, transformers, switching boxes, Public and private streets and roads; railroad rights-of-way; water and sanitary sewer lines; gas and liquid fuel distribution lines; public water canals, Community centers (permitted by right in all non-R subdistricts, Sec. 94-106(a)(2)), Schools and places of worship (permitted by right in all non-R subdistricts, Sec. 94-106(a)(12)a), Day care facilities for children as a primary use (non-R subdistricts; must meet Sec. 94-273(a) and (d)(18), Sec. 94-106(a)(4)a), Brewpub / microbrewery / micro-distillery / micro-winery (by right; max 6,000 sf new or 6,300 sf existing building; must include restaurant, bar or tasting room; no outdoor storage, Sec. 94-106(a)(1.a)), Firearms sales (retail dedicated to firearms) in urban core and special district planning areas (Sec. 94-106(a)(6)), Motor vehicle sales and rental offices (no service) and passenger transportation operations offices; surface lots for vehicle storage prohibited (Sec. 94-106(a)(10)), Veterinary clinics, pet grooming, animal daycare and boarding without livestock/equines (enclosed building, waste removal, attendant, noise and fire-detection standards, Sec. 94-106(a)(13)), Hospital (urban core and special districts; at least 500 ft from R subdistricts, site 2+ acres with direct street frontage, Sec. 94-106(a)(14)), Community residences with special requirements of Sec. 94-273 (Sec. 94-106(a)(7)); skilled nursing/rehabilitation facilities in urban core and special districts (Sec. 94-106(a)(7)d), Micro-units (permitted in all districts, with car-share, bicycle and trolley-fee conditions, Sec. 94-106(a)(8.a))
With special approval
Cultural uses - permitted in the urban core and special districts planning areas only with special review approval by the DAC (Sec. 94-106(a)(3)a), Adult day care facilities for three or more clients - Class B special use permit plus Sec. 94-273(a) and (d)(15) requirements; overnight lodging prohibited (Sec. 94-106(a)(5)a), Pet sales (commercial sale of live animals) - Class B special use permit in the special district planning area except CWD-CD (Sec. 94-106(a)(11))
Read the full FWD-5 zoning guide ›

Frontage Traffic vs. Nearby & Palm Beach County's Busiest Roads

This property fronts S Flagler Dr, which FDOT counts at the figure below (2025).
11,200vehicles / day on S Flagler Dr (AADT)
I‑95 (interstate) 255,000
Florida Turnpike 95,000
US‑1 / Federal Hwy 46,000
Military Trail 40,000
Okeechobee Blvd270 ft 25,500
Lakeview Ave150 ft 22,500
◆ S Flagler Dr 11,200
S Olive Ave0.2 mi 5,900
Flagler Dr440 ft 5,300
This property Nearest FDOT-counted roads (distance) County's busiest roads (approx. peak) Vehicles per day (AADT)
This frontage carries about 4% of I‑95's volume — lighter neighborhood traffic.
Risk & Incentives
⚠ Flood Zone AE · SFHA ⚠ In Flood Hazard Area Not an Opportunity Zone

Neighborhood Demographics · Census Tract 002701

Figures for the census tract this property sits in — the immediate surrounding neighborhood (roughly ½–2 sq. mi). For distance‑based totals, see the 1 / 3 / 5‑mile rings below.
1,470
Population
74
Median Age
904
Households
$1,003,100
Median Home Value
Household Income of 904 households
<$50k470 52%
$50–100k73 8%
$100–150k185 20%
$150k+176 19%
Age of 1,470 residents
Under 180 0%
18–34261 18%
35–5484 6%
55–64180 12%
65+945 64%

Trade-Area Rings · Distance from Property

Everyone living within a straight‑line radius of the property — the classic retail trade area. Each ring is cumulative (the 3‑mile total includes the 1‑mile).
1 Mile
14,514
population
7,530 households
$205,145 avg income
3 Miles
70,230
population
29,810 households
$125,866 avg income
5 Miles
181,586
population
72,791 households
$98,512 avg income
Street View Click to load · then drag to look around
Listing Courtesy of TCRE
Jon Blunk
Jon Blunk
TCRE
Inquire about this property
Key highlights
  • 215,000 SF Class A office building with 279-degree panoramic views of the Atlantic Ocean, Intracoastal Waterway and Palm Beach Island
  • Outdoor seating available and brand-new porte cochere with valet service available five days per week
  • $15.7 million Class A renovation recently completed to modernize the lobbies, chillers, cooling towers, garage and elevators
  • On-site fine dining options & café and Close proximity to shopping and Entertainment
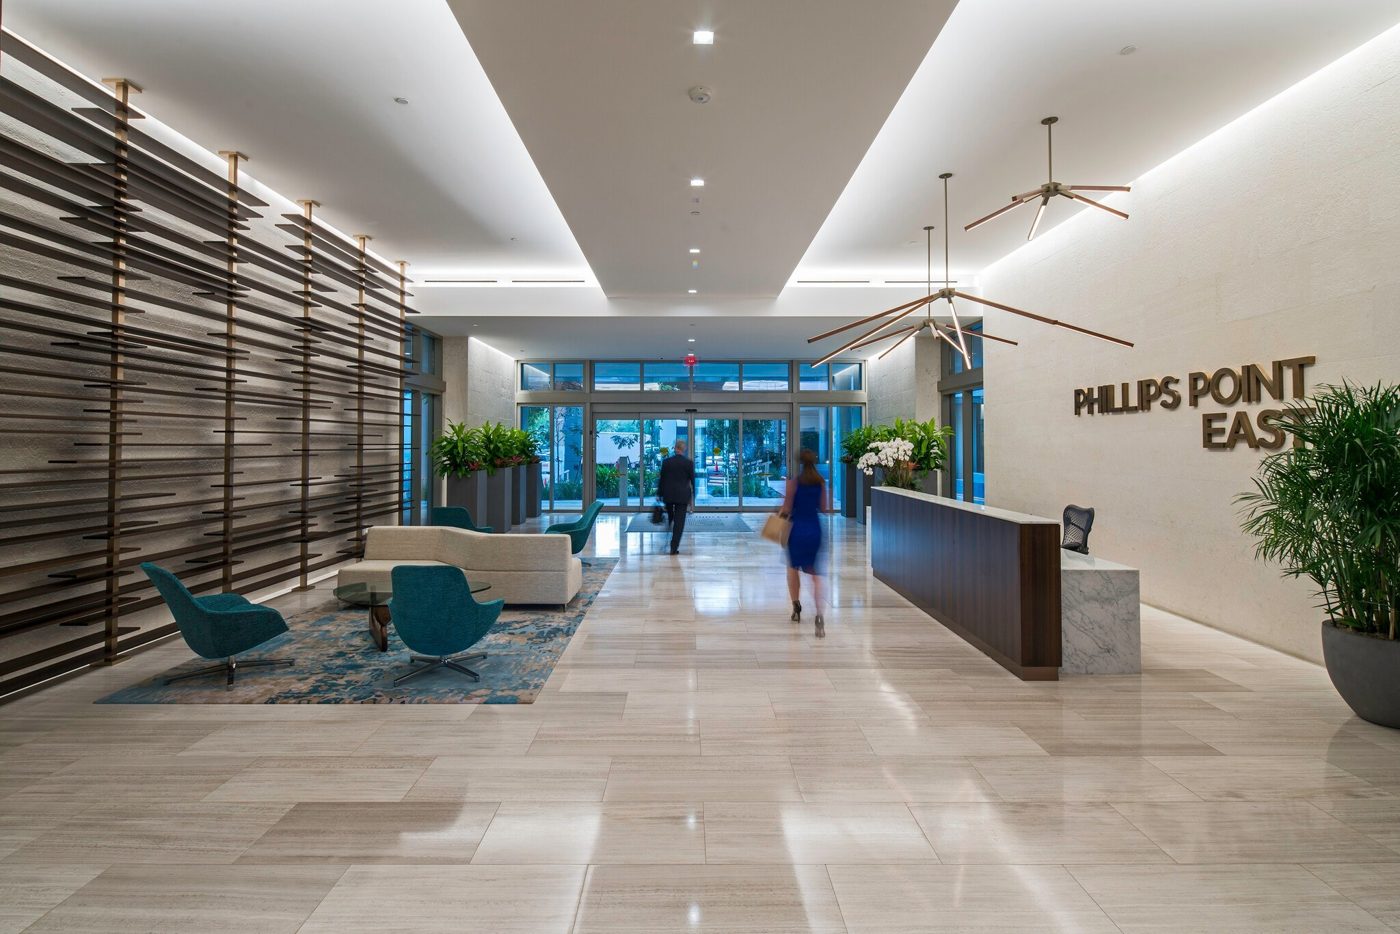
  • New Gensler designed lobbies feature white marble, fully automated door systems, bright LED lighting and updated artwork
Appraiser Data
Parcel Control No.74434322300010060
MunicipalityWest Palm Beach
Assessed Value$99,842,074
Land Value$34,602,800
Improvement Value$65,113,480
Legal Description
PHILLIPS POINT RESUB OF
Sale History
Sale 1$245,500,000 · 5/2015
Source: Palm Beach County Appraiser Records
Proximity
✈ Airports
Palm Beach Intl (PBI) 4.6 mi 10 min drive
Ft. Lauderdale (FLL) 44.1 mi
Miami Intl (MIA) 64.6 mi
⚓ Seaports
Port of Palm Beach 4.4 mi
Port Everglades 42.6 mi
PortMiami 64.6 mi
Building Specifications
CityWest Palm Beach, FL
ZIP Code33401
Year Built1988
Total Building SF249,629 SF
Total Available75,471 SF
Min. Divisible3,734 SF
Land Area91,098 SF
Parking (building)400 Spaces
ConstructionCONCRETE~ POURE
Floor Area Ratio2.768
Walk Score70/100
Renovated1988/2025