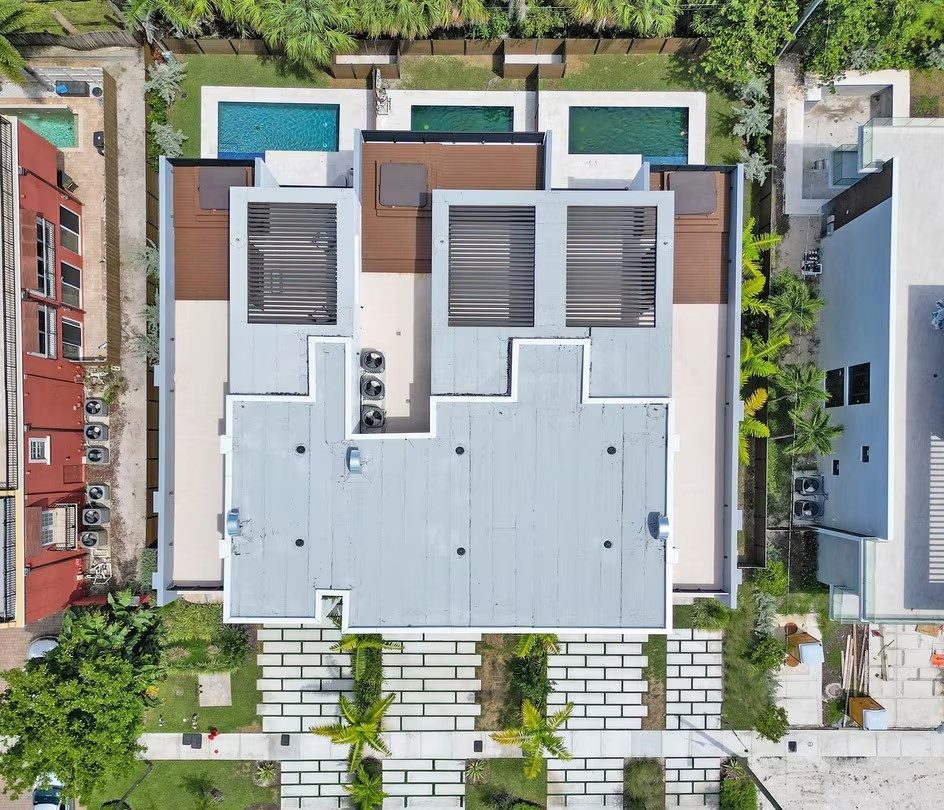
Building Description
Executive Summary
The Villas at Coral Ridge presents a rare opportunity to acquire three newly constructed luxury townhome residences offered as a single income-producing investment package in one of Fort Lauderdale's most established coastal neighborhoods. Located within Coral Ridge, the property consists of three separately deeded residences featuring four bedrooms plus a den, four-and-one-half bathrooms, private pools, summer kitchens, and rooftop terraces. Constructed with CBS concrete block construction and impact glazing, the residences provide modern luxury design and durability in a highly sought-after residential market.
The offering combines the stability of in-place income with future flexibility. Two of the three residences are currently leased, generating verified rental income, while the third residence offers immediate lease-up potential or owner-user flexibility. Because each residence is separately deeded, ownership maintains the ability to sell individual units in the future, creating multiple exit strategies.
Coral Ridge is one of Fort Lauderdale's most desirable residential neighborhoods, positioned between the Intracoastal Waterway and Federal Highway and just minutes from Fort Lauderdale Beach, Las Olas Boulevard, Downtown Fort Lauderdale, Brightline, Coral Ridge Country Club, and Fort Lauderdale-Hollywood International Airport. The neighborhood's limited supply of new construction, driven largely by teardown-and-redevelopment activity, continues to support long-term property values and demand from executive-level renters and homebuyers. The combination of new construction, luxury amenities, coastal accessibility, and strong neighborhood fundamentals positions The Villas at Coral Ridge as a distinctive investment opportunity within a supply-constrained South Florida market.
Approved Uses by Zoning — Residential Single Family/Cluster Dwellings/Low Medium Density (RC-15 - Multifamily)
Uses permitted by right under the municipality’s zoning for this district. The property may carry additional restrictions (deed, association or lease), so tenants are responsible for confirming their intended use with the municipality and landlord before committing.
Allowed by right
Single Family Dwelling, Single Family Dwelling, Attached: Cluster (Sec. 47-18.9), Single Family Dwelling: Zero-lot-line (Sec. 47-18.38), Single Family Dwelling, Attached: Duplex/Two-Family Dwelling (Sec. 47-18.45), Single Family Dwelling, Attached: Townhouses (Sec. 47-18.33), Existing Dwelling Unit Structures (Sec. 47-18.39), Community Residence, 3 residents maximum (Sec. 47-18.47), Family Community Residence, 4 to 10 residents with 1,000-ft distance separation (Sec. 47-18.47), Active and Passive Park, Social Service Residential Facility, Level I, Family Day Care Home (Sec. 47-18.8), Urban Agriculture (Sec. 47-18.41)
With special approval
Family Community Residence, less than 1,000-ft distance separation (Sec. 47-18.47), Transitional Community Residence, more than 4 residents / Family Community Residence, more than 10 residents / Community Residence with no license or certification available (Sec. 47-18.47)
Read the full RC-15 - Multifamily zoning guide ›