Building Description
Executive Summary
1260 E Oakland Park Boulevard presents an opportunity to acquire an owner-occupied office property positioned along one of Broward County’s primary east-west commercial corridors. The property offers a flexible ownership structure suitable for an owner-user seeking immediate occupancy, an investor pursuing repositioning potential, or a purchaser looking to combine occupancy with future leasing opportunities. The building's functional office configuration supports a variety of professional and commercial users, while WF zoning allows for a range of office and commercial applications.
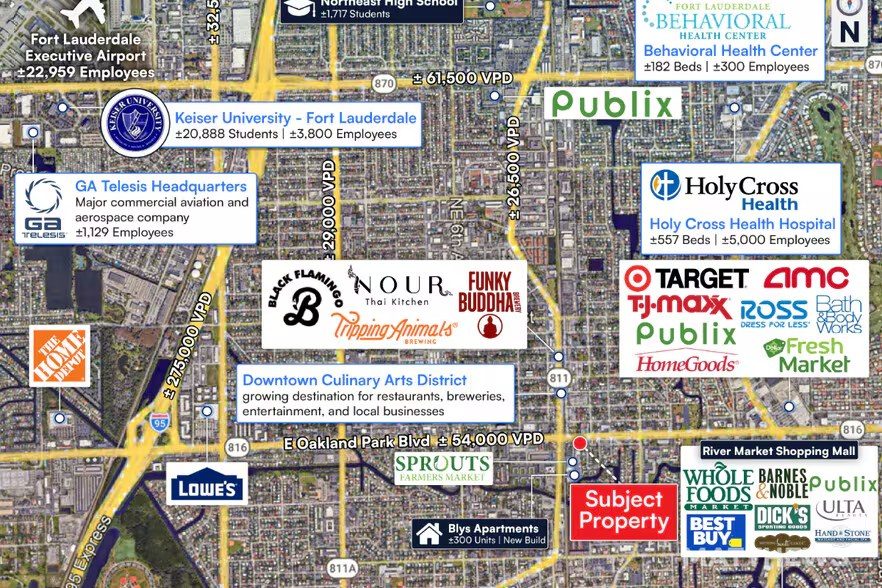
The asset benefits from prominent frontage along Oakland Park Boulevard, providing visibility, signage exposure, and convenient accessibility for employees, clients, and visitors. Located at the entrance to Oakland Park’s Downtown Culinary Arts District, the property is surrounded by restaurants, breweries, entertainment venues, and neighborhood-serving businesses that contribute to the area's ongoing revitalization and commercial activity. Continued residential and commercial investment throughout Oakland Park has helped strengthen the surrounding business environment and support long-term market demand.
The location also provides connectivity to major regional transportation routes including US-1, Federal Highway, and I-95, offering efficient access throughout Broward County and the greater South Florida market. Fort Lauderdale is approximately four miles away, while Fort Lauderdale-Hollywood International Airport, Port Everglades, and other major employment and transportation centers remain readily accessible. The property's recently completed 40-year recertification further supports ownership confidence and positions the asset for a variety of business and investment strategies.
Approved Uses by Zoning — Warehouse Flex sub-area - Oakland Park Downtown Development District [incl. Warehouse Flex North / WFN] (WF)
Uses permitted by right under the municipality’s zoning for this district. The property may carry additional restrictions (deed, association or lease), so tenants are responsible for confirming their intended use with the municipality and landlord before committing.
Allowed by right
Antique building construction supplies, retail (indoor only), Art galleries, Artists' studios, photography studios, Athletic club, health clubs, gyms, indoor sports, fitness studio (up to 5,000 sf ground floor), Auction houses (antiques only), Beauty salon / barber, Beverage manufacturing with restaurant (incl. brew pub), Beverage manufacturing without tasting room or restaurant, Book or magazine publishers, Bowling alleys, Canoe/kayak sales/rental and/or boat docks, Carting, delivery, express, hauling, City of Oakland Park municipal facilities, Clothing alterations / shoe repair, Colleges and universities, Community residences (up to ten residents), Community garden, Consignment shop, Dance or music schools, Dry cleaner retail, Dwelling units in duplex/triplex/multi-family/mixed-use building, Dwelling units in townhome configuration, Education tutoring centers for school-age children, Engravers, Farmers markets, indoor, Farmers markets, outdoor (site plan review; max 8 hrs/week), Food caterers and commercial kitchens (delivery), Food production & confectionery manufacture, Furniture and cabinet manufacturing, repair, refinishing, Garden supplies, Home occupations (Sec. 24-75), Kitchen incubator, Laboratories - medical, dental, diagnostic, educational, Laboratories - research, development, scientific, Libraries, Live-work units, Manufacturing, light, Massage and health spa, state licensed, Medical offices incl. physical therapy, dental, other healthcare, Museum, Nail grooming, Office - professional, Parks and public squares or plazas, Party equipment rental, indoor only, Printing, copying, office support, mailing, shipping and packaging (<=2,000 sf), Radio, television, recording, or music practice studios (soundproofed, DRC review), Real estate sales office, Recovery communities, Repair shops and/or sales (small appliances/machinery carryable by one person), Restaurant - food halls (DRC site plan review), Restaurant and restaurant bar, Retail sales - stores up to 5,000 sf ground floor, Schools, hobby or personal-interest training, Senior living / assisted living, Shopping centers, neighborhood under 5 acres, Sign making, Skating rink, Tile supplies, Train station, Upholstery shop (no vehicles), Warehouses incl. distribution and fulfillment, Woodworking
With special approval
Air mobility station incl. vertiports or drone ports, Athletic club / gym / fitness studio - 5,000 sf or larger ground floor, Banquet facilities (assembly hall), Bar or nightclub, Beverage manufacturing with tasting room or bar, Cigar / hookah bar, Community center, Day nurseries, childcare centers, adult day care, Fish market, Hotels, Meat market, Pharmacies, Places of worship, Retail sales - stores 5,000 sf or larger ground floor, Schools, public or non-profit private trade/vocational, Theater and motion picture houses (max 5,000 sf ground floor), Parking garages (general public or accessory)
Read the full WF zoning guide ›