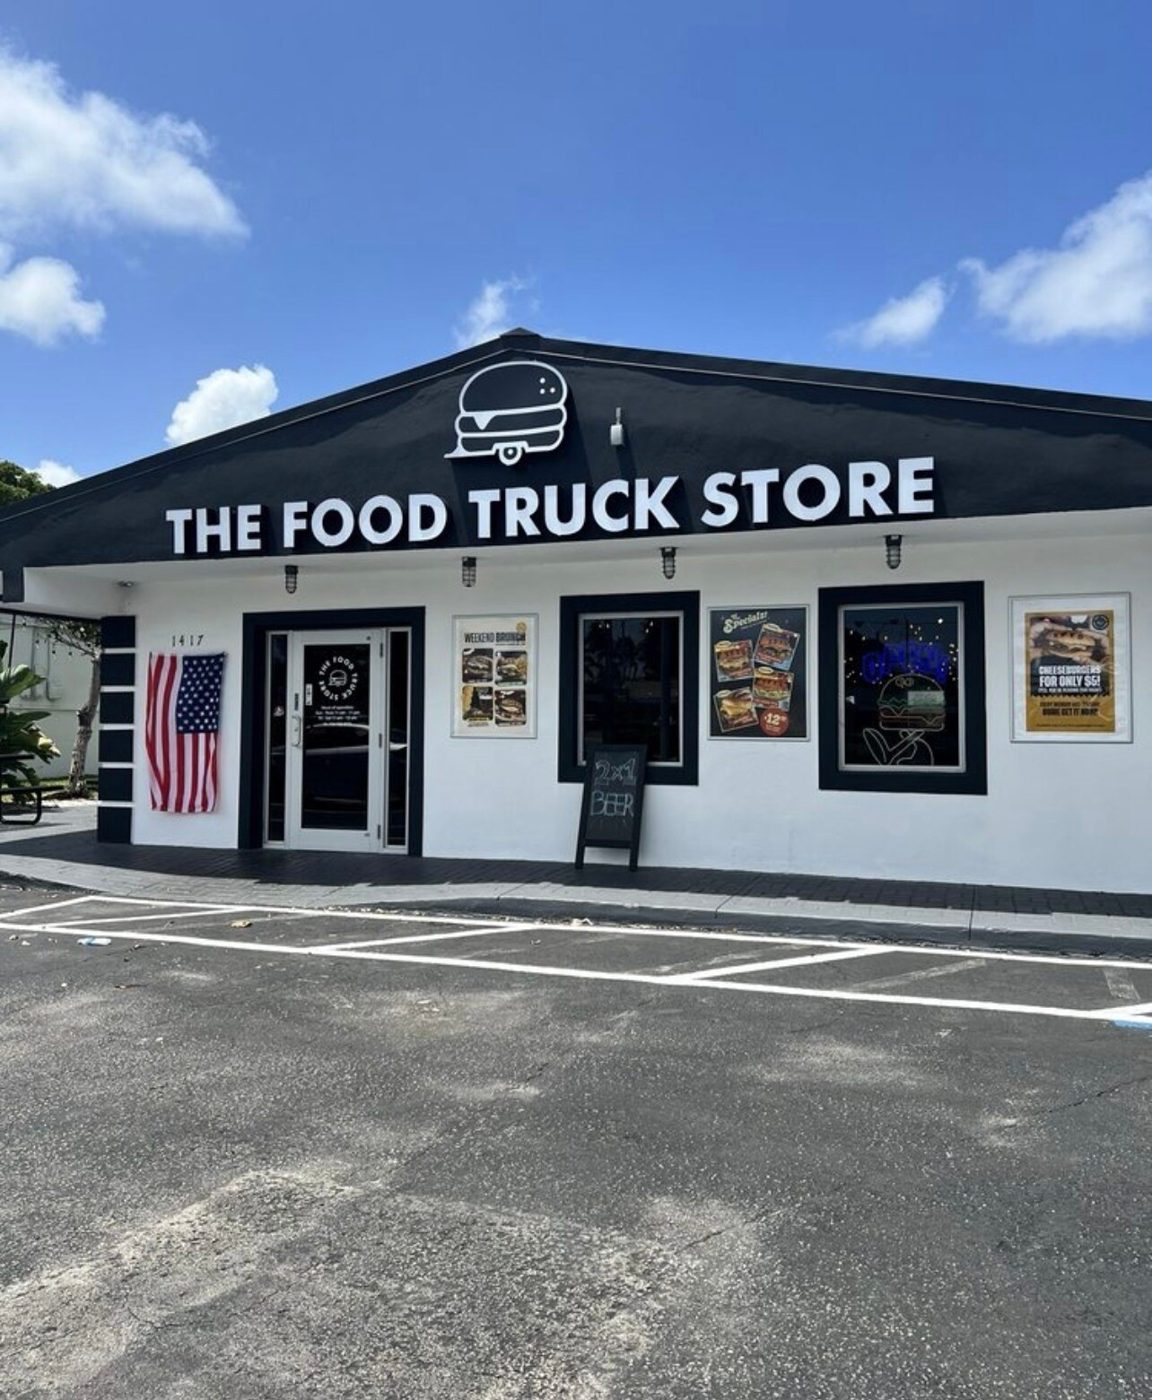
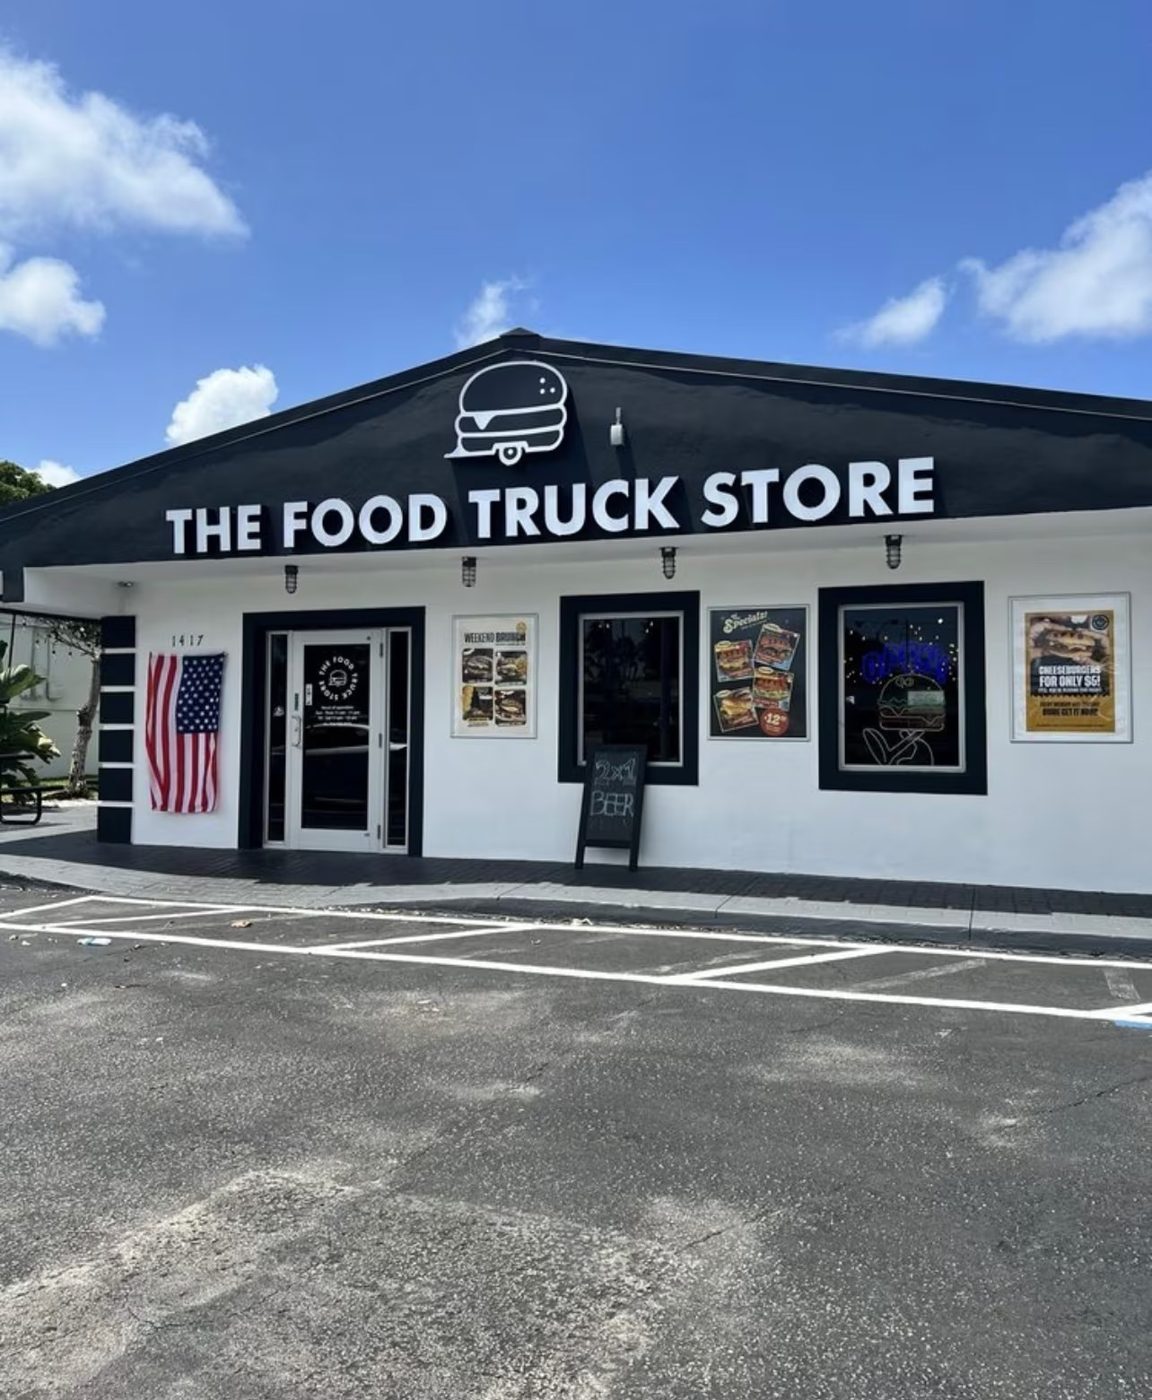
Approved Uses by Zoning — Transit-Oriented Corridor East (TOC EAST)
Uses permitted by right under the municipality’s zoning for this district. The property may carry additional restrictions (deed, association or lease), so tenants are responsible for confirming their intended use with the municipality and landlord before committing.
Allowed by right
Alcoholic beverage sales for offsite consumption, Amusement establishment, Animal hospital or clinic (kennel/animal clinic in own freestanding building or retail/service tenant space, >= 100 ft from a dwelling, fully enclosed soundproof), Art and Cultural Center, Art gallery, artisanal studio, Assembly hall, Assisted living facility (at least 75% of sleeping rooms must be complete independent dwelling units), Auction house, Bakery, Bank, Bar or lounge (Sec. 030-033 alcohol sales rules), Bicycle sales, rental or repair, Bowling alley, Bus station, Catering establishment, Clinic, medical clinic, Convenience store (only on ground floor of multi-story building built to frontage line), Day care center, Dry cleaning drop off for off-site dry cleaning, Dwelling, multiple-family (freestanding) (Sec. 030-032 residential rules (flexibility units, ground-floor commercial minimums, developer agreement)), Dwelling, multiple-family, (within a mixed-use building) (Sec. 030-032 residential rules (flexibility units, ground-floor commercial minimums, developer agreement)), Dwelling, townhouse (Sec. 030-032 residential rules (flexibility units, ground-floor commercial minimums, developer agreement)), Flea market, bazaar, merchandise mart, green market, Florist, Food store, specialty, Garden shop, greenhouse, nursery, General repair and service shop, Grocery store, Groomer/Self-service dog washing machine, Gymnasium, indoor, Hotels, Kennel (kennel/animal clinic in own freestanding building or retail/service tenant space, >= 100 ft from a dwelling, fully enclosed soundproof), Laboratory, research or experimental, Laundromat (self-service) or commercial laundry drop-off for off-site laundry service (Sec. 050-060 laundromats; only in multi-story mixed-use buildings built to frontage line), Library, Mixed uses, Motion picture studio, Motor fuel pumps (only locations legally existing as of Feb. 14, 2012), Museum, Nightclub or cabaret, Nursing home or other residential institution (at least 75% of sleeping rooms must be complete independent dwelling units), Office, professional (excludes clinic, medical clinic), Parking lot or structure, commercial or public (autos, motorcycles and trucks only, excluding heavy/commercial vehicles), Personal service establishment, Pet store (see City Code Sec. 4-6), Photograph processing laboratory, Place of worship, Printer, publisher, photo copying, engraver (max 2,500 sf GFA), Private club, Private passive park or open space, Public or governmental building or use, including parks, Radio or television broadcasting station (no broadcasting tower), Rail station, Research and Development, Restaurant, including sidewalk cafes (sidewalk cafes per Sec. 050-080), Retail sales, general, Skating rink, Studio or instruction for photography, art, music, dance, modeling, martial arts, fitness/athletics, broadcast, podcast, recording or videography, Tailor, seamstress, Theater, live or film (no drive in), Ticket agency, Travel agency, Watercraft rental, non-motorized (requires a building on site)
With special approval
Coffee shop/tea house (coffee shop/tea house: no drive-through 10 pm-5 am; stacking required), College or other institution of higher learning, Dry cleaning drop off with on-site dry cleaning, Hospital, Medical marijuana retail center (500 ft separation from schools and child daycare), Microbrewery, microwinery, brewpub, brewery, and micro-distillery (Sec. 030-160 microbrewery rules), Pharmacy (500 ft separation from schools and child daycare), Public utility or service facility, School, trade or vocational
Read the full TOC EAST zoning guide ›