← All properties
For Sale Available Listing #84006

7,193 SF Office For Sale — $7,500,000 — 1471 NE 26th St, Wilton Manors – #84006

1471 NE 26th St · 1st Fl- Ste 100 · Wilton Manors, FL 33305
7,193 SFAvailable space
Outdoor Storage (IOS)Property type
6Parking spaces
2020Renovated
Quick Unit Specs
For Sale
$7,500,000 Asking Price
$390.75 Price / SF
— Cap Rate
— NOI
327 / 257 days Days on market / avg to sell
The Space
7,193 SF Sq Ft
Outdoor Storage (IOS) Type
1st Fl- Ste 100 Suite
Full Build-Out Condition
Available Status
For Sale Listing Type
Now Available
— Op. Expenses
— Clear Height
— Drive-In Bays
— Dock-High Bays
— Yard
— Office SF
— Restrooms
— Power
— HVAC
6 spaces Estimated Parking
0.83 Parking Ratio
Location Map Click to explore · switch to satellite inside the map
Space Description & Highlights
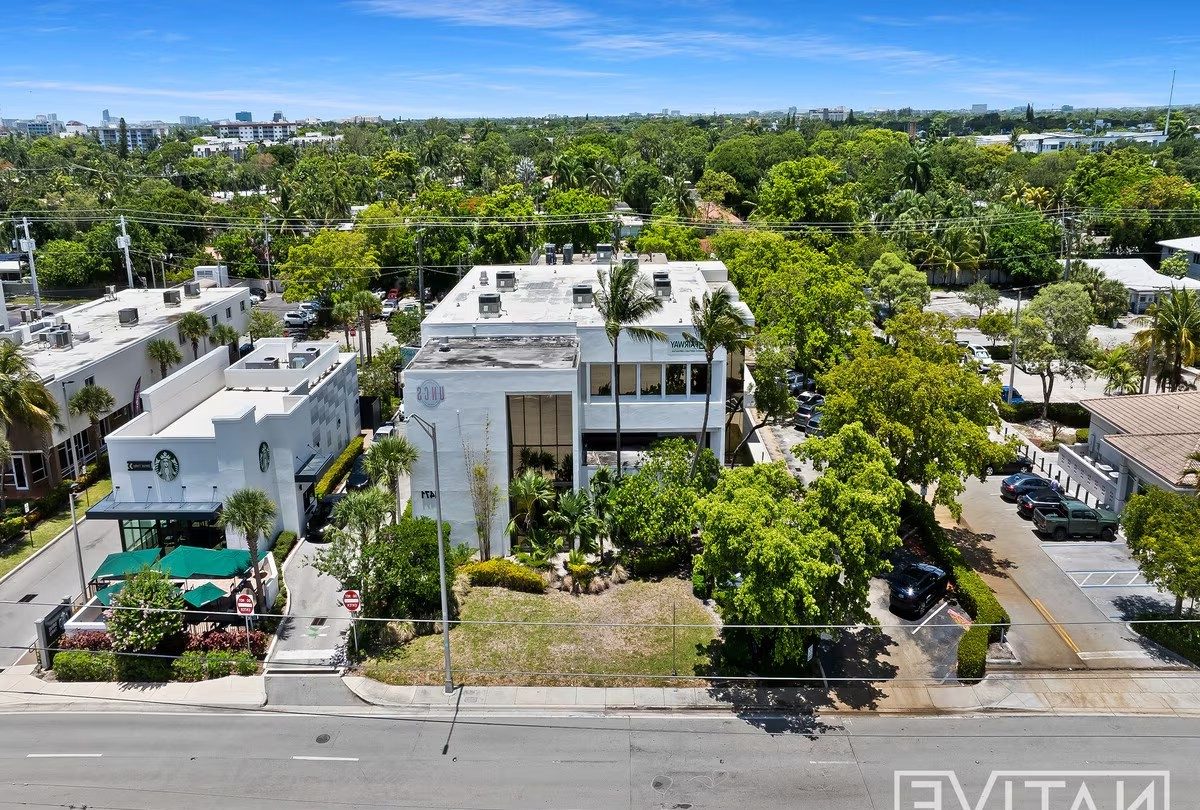
Modern creative office space in the heart of Fort Lauderdale, offering a sleek and functional layout ideal for professional or collaborative users. Suite 200 features a bright, open floor plan complemented by private offices, conference rooms, and flexible work areas. High ceilings, designer lighting, and glass-enclosed offices create a contemporary feel that inspires productivity and creativity.
The space includes a welcoming reception area, a full kitchenette with upper and lower cabinetry, and a large training room suitable for team meetings or presentations. Stylish finishes, accent walls, and clean lines contribute to the modern aesthetic throughout.
Located along NE 26th Street, just minutes from Wilton Manors and Federal Highway, this property offers excellent visibility and accessibility within a thriving business corridor.
Floor Plan
Floor plan not available yet Ask us and we'll get it to you as soon as it's available.
Building Description
Executive Summary
Native Realty is pleased to present 1471 NE 26th Street, a premier creative office and retail property located in the heart of Fort Lauderdale. Spanning 19,194 square feet on a 25,944-square-foot lot, this well-maintained asset offers an exceptional opportunity for owner-users or investors seeking a versatile commercial property within one of Broward County’s most active corridors.
The property benefits from TOC–East zoning, supporting a wide range of permitted uses including office, retail, showroom, studio, or professional services. The flexible layout accommodates both single-tenant and multi-tenant configurations, ideal for creative agencies, boutique retailers, wellness operators, or professional offices.
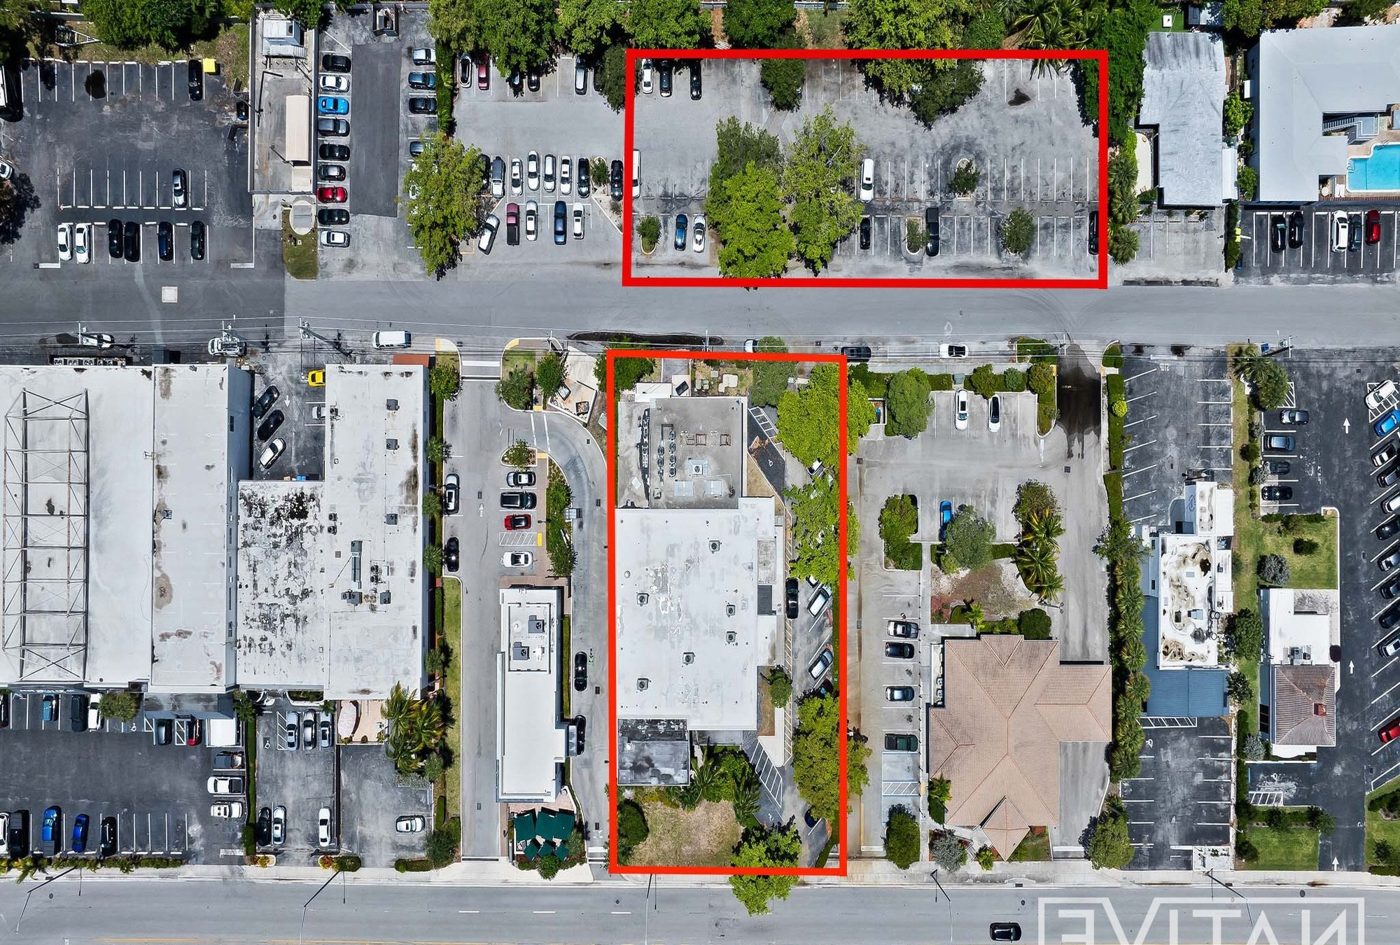
Comprising four parcels—a main building and three adjacent parking lots—the property provides abundant on-site parking and easy accessibility. Its prime location offers excellent visibility and proximity to Federal Highway, Oakland Park Boulevard, and Downtown Fort Lauderdale, surrounded by established neighborhoods, restaurants, and retail destinations.
1471 NE 26th Street presents a rare opportunity to acquire a prominent property in a rapidly evolving market, with strong potential for repositioning or continued use as a flagship creative and retail space.
Approved Uses by Zoning — Transit-Oriented Corridor East (TOC EAST)

Uses permitted by right under the municipality’s zoning for this district. The property may carry additional restrictions (deed, association or lease), so tenants are responsible for confirming their intended use with the municipality and landlord before committing.

Allowed by right
Alcoholic beverage sales for offsite consumption, Amusement establishment, Animal hospital or clinic (kennel/animal clinic in own freestanding building or retail/service tenant space, >= 100 ft from a dwelling, fully enclosed soundproof), Art and Cultural Center, Art gallery, artisanal studio, Assembly hall, Assisted living facility (at least 75% of sleeping rooms must be complete independent dwelling units), Auction house, Bakery, Bank, Bar or lounge (Sec. 030-033 alcohol sales rules), Bicycle sales, rental or repair, Bowling alley, Bus station, Catering establishment, Clinic, medical clinic, Convenience store (only on ground floor of multi-story building built to frontage line), Day care center, Dry cleaning drop off for off-site dry cleaning, Dwelling, multiple-family (freestanding) (Sec. 030-032 residential rules (flexibility units, ground-floor commercial minimums, developer agreement)), Dwelling, multiple-family, (within a mixed-use building) (Sec. 030-032 residential rules (flexibility units, ground-floor commercial minimums, developer agreement)), Dwelling, townhouse (Sec. 030-032 residential rules (flexibility units, ground-floor commercial minimums, developer agreement)), Flea market, bazaar, merchandise mart, green market, Florist, Food store, specialty, Garden shop, greenhouse, nursery, General repair and service shop, Grocery store, Groomer/Self-service dog washing machine, Gymnasium, indoor, Hotels, Kennel (kennel/animal clinic in own freestanding building or retail/service tenant space, >= 100 ft from a dwelling, fully enclosed soundproof), Laboratory, research or experimental, Laundromat (self-service) or commercial laundry drop-off for off-site laundry service (Sec. 050-060 laundromats; only in multi-story mixed-use buildings built to frontage line), Library, Mixed uses, Motion picture studio, Motor fuel pumps (only locations legally existing as of Feb. 14, 2012), Museum, Nightclub or cabaret, Nursing home or other residential institution (at least 75% of sleeping rooms must be complete independent dwelling units), Office, professional (excludes clinic, medical clinic), Parking lot or structure, commercial or public (autos, motorcycles and trucks only, excluding heavy/commercial vehicles), Personal service establishment, Pet store (see City Code Sec. 4-6), Photograph processing laboratory, Place of worship, Printer, publisher, photo copying, engraver (max 2,500 sf GFA), Private club, Private passive park or open space, Public or governmental building or use, including parks, Radio or television broadcasting station (no broadcasting tower), Rail station, Research and Development, Restaurant, including sidewalk cafes (sidewalk cafes per Sec. 050-080), Retail sales, general, Skating rink, Studio or instruction for photography, art, music, dance, modeling, martial arts, fitness/athletics, broadcast, podcast, recording or videography, Tailor, seamstress, Theater, live or film (no drive in), Ticket agency, Travel agency, Watercraft rental, non-motorized (requires a building on site)
With special approval
Coffee shop/tea house (coffee shop/tea house: no drive-through 10 pm-5 am; stacking required), College or other institution of higher learning, Dry cleaning drop off with on-site dry cleaning, Hospital, Medical marijuana retail center (500 ft separation from schools and child daycare), Microbrewery, microwinery, brewpub, brewery, and micro-distillery (Sec. 030-160 microbrewery rules), Pharmacy (500 ft separation from schools and child daycare), Public utility or service facility, School, trade or vocational
Read the full TOC EAST zoning guide ›

Frontage Traffic vs. Nearby Roads

This property fronts NE 26th St, which FDOT counts at the figure below (2025).
24,500vehicles / day on NE 26th St (AADT)
◆ NE 26th St 24,500
Dixie Hwy0.2 mi 19,800
Old Dixie Hwy0.3 mi 12,600
NE 15 Ave410 ft 11,700
NE 16 Ave440 ft 8,900
This property Nearest FDOT-counted roads (distance) Vehicles per day (AADT)
Risk & Incentives
⚠ Flood Zone AE · SFHA ⚠ In Flood Hazard Area Not an Opportunity Zone

Neighborhood Demographics · Census Tract 051002

Figures for the census tract this property sits in — the immediate surrounding neighborhood (roughly ½–2 sq. mi). For distance‑based totals, see the 1 / 3 / 5‑mile rings below.
2,722
Population
$81,888
Median Household Income
60
Median Age
1,470
Households
$571,000
Median Home Value
Household Income of 1,470 households
<$50k401 27%
$50–100k406 28%
$100–150k255 17%
$150k+408 28%
Age of 2,722 residents
Under 18203 7%
18–34296 11%
35–54643 24%
55–64582 21%
65+998 37%

Trade-Area Rings · Distance from Property

Everyone living within a straight‑line radius of the property — the classic retail trade area. Each ring is cumulative (the 3‑mile total includes the 1‑mile).
1 Mile
15,258
population
8,162 households
$120,606 avg income
3 Miles
137,213
population
64,316 households
$119,420 avg income
5 Miles
312,735
population
133,470 households
$106,601 avg income
Street View Click to load · then drag to look around
Asking Price
$7,500,000
Listing Courtesy of Native Realty Co.
Jaime Sturgis
Jaime Sturgis
Native Realty Co.
Inquire about this property
Key highlights
  • Four-parcel assemblage including three dedicated parking lots
  • Highly visible frontage on NE 26th Street
  • Ample on-site parking with convenient access and circulation
  • Minutes from Federal Highway, Oakland Park Boulevard, and Downtown Fort Lauderdale
Appraiser Data
Parcel Control No.494226170950
Assessed Value$180,510
Land Value$174,970
Improvement Value$5,540
Legal Description
MIDDLE RIVER ESTATES 29-45 B
Source: Broward County Appraiser Records
Proximity
✈ Airports
Palm Beach Intl (PBI) 36.2 mi
Ft. Lauderdale (FLL) 11.8 mi 21 min drive
Miami Intl (MIA) 37.0 mi 57 min drive
⚓ Seaports
Port of Palm Beach 42.5 mi
Port Everglades 4.6 mi
PortMiami 26.5 mi
Building Specifications
CityWilton Manors, FL
ZIP Code33305
Year Built1962
Gross Leasable Area19,194 SF
Total Building SF19,194 SF
Total Available7,193 SF
Lot Size0.11 AC
Parking (building)16 Spaces
Parking Ratio0.83/1,000 SF
Floor Area Ratio0.46
Percent Leased25%
Amenities24 Hour Access; Signage; Accent Lighting; Central Heating; Open-Plan; Secure Storage; Air Conditioning
Walk Score80/100
Renovated2020