Location MapClick to explore · switch to satellite inside the map
Photo
1 / 2
Floor Plan
Floor plan not available yetAsk us and we'll get it to you as soon as it's available.
Building Description
Property Overview
Businesses looking for a polished, accessible office environment will find a practical solution at 1995 E Oakland Park Boulevard. Positioned at the intersection of Oakland Park Boulevard and US Highway 1, the property offers recently renovated office suites, abundant parking, and a professional atmosphere that supports a range of office users throughout East Fort Lauderdale.
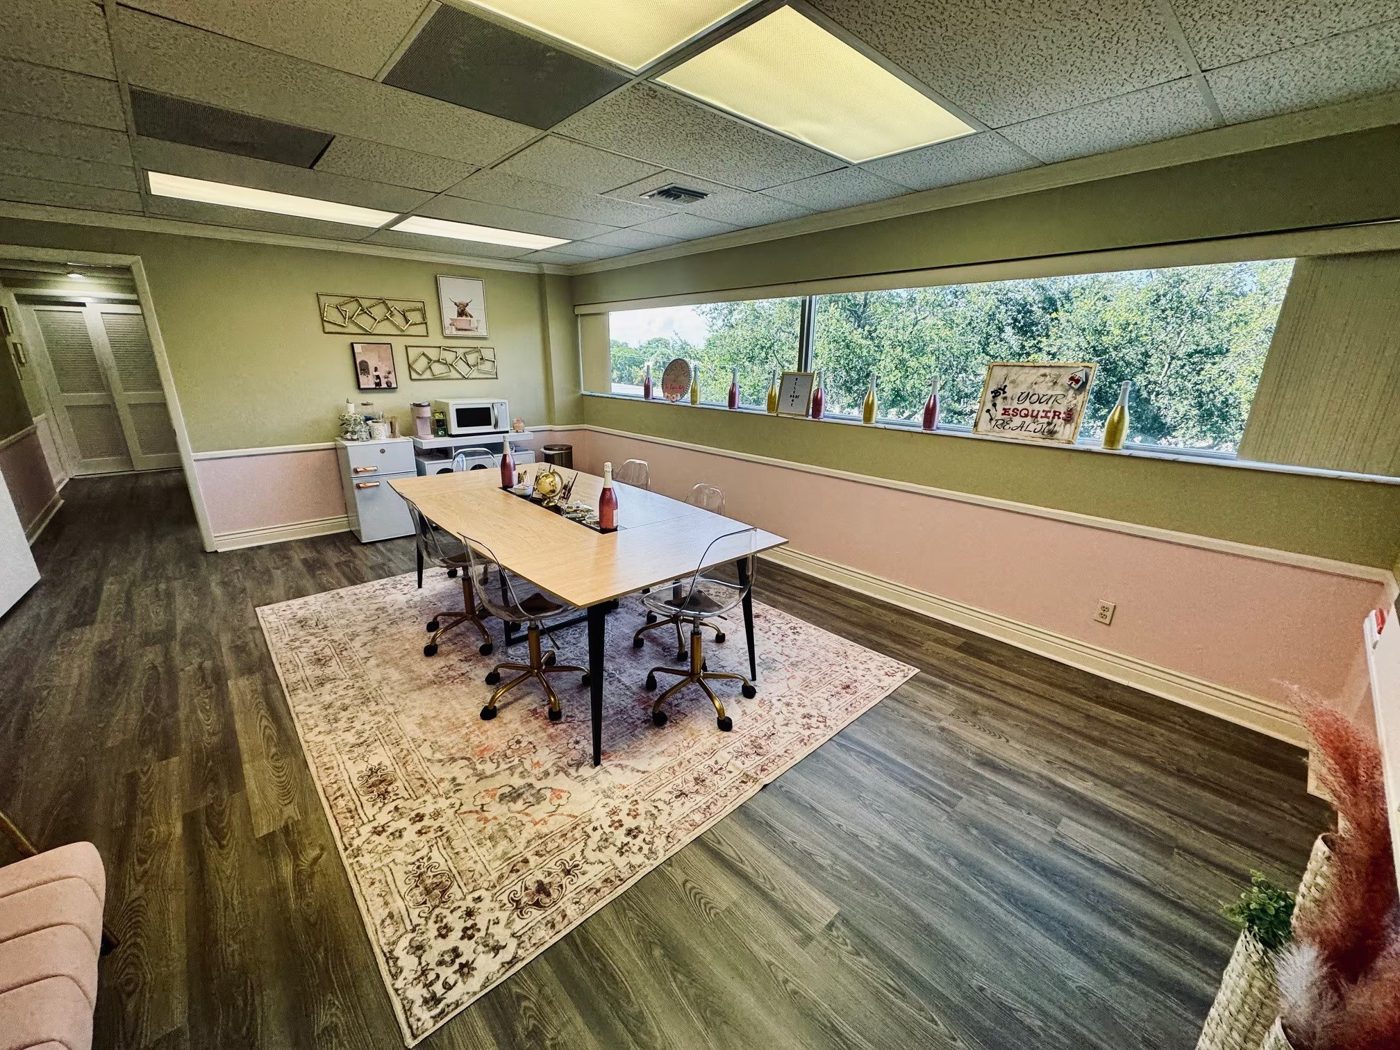
Available suites are designed for everyone from solo practitioners and boutique firms to established multi-staff operations. Many suites feature bright corner-office layouts with south-facing windows, creating an inviting workspace with abundant natural light. Typical floor plans include a reception area, three to four private offices, and dedicated file storage, making them well-suited for attorneys, accountants, consultants, therapists, insurance agencies, healthcare providers, and other professional service businesses.
Utility and maintenance services, including electricity, water, and janitorial care, are incorporated into the lease for added efficiency and ease of operation. Additional advantages include ample free on-site parking for employees and clients, recently updated common areas with fresh finishes, and signage opportunities along Oakland Park Boulevard for increased business visibility. The building is home to an established community of professional tenants and offers convenient access to US Highway 1, Interstate 95, and Fort Lauderdale-Hollywood International Airport (FLL).
Surrounded by banking, dining, retail, and medical amenities, the property provides convenience for both tenants and visitors. Businesses seeking a professional East Fort Lauderdale address will appreciate the property's move-in-ready suites, simplified lease terms, accessible location, and predictable occupancy costs. Contact the leasing team today to schedule a private tour and explore available space.
Bus Line
Signage
Air Conditioning
Approved Uses by Zoning — Residential Mid Rise Multifamily/Medium High Density (RMM-25)
Uses permitted by right under the municipality’s zoning for this district. The property may carry additional restrictions (deed, association or lease), so tenants are responsible for confirming their intended use with the municipality and landlord before committing.
Allowed by right
Single Family Dwelling, Single Family Dwelling, Attached: Cluster Dwellings (Sec. 47-18.9), Single Family Dwelling: Zero-lot-line Dwelling (Sec. 47-18.38), Single Family Dwelling, Attached: Duplex/Two (2) Family Dwelling (Sec. 47-18.45), Single Family Dwelling, Attached: Townhouses (Sec. 47-18.33), Multifamily Dwelling: Coach Home (Sec. 47-18.10), Multifamily use, Community Residence, 3 residents maximum (Sec. 47-18.47), Community Residence, 4 to 10 residents; 1,000' distance separation (Sec. 47-18.47), Existing Multifamily Dwelling (Sec. 47-18.39), Active and Passive Park (Sec. 47-18.44), Social Service Residential Facility, Level I (Sec. 47-18.32), Family Day Care Home (Sec. 47-18.8), Urban Agriculture / urban farms and community gardens (Sec. 47-18.41; allowed only where the 47-18.41 zoning/land-use-designation conditions are met)
With special approval
Community Residence, 4 to 10 residents, less than 1,000' distance separation (Sec. 47-18.47), Community Residence, more than 10 residents / Community Residence, no license or certification available (Sec. 47-18.47), Bed and Breakfast Dwelling (Sec. 47-18.6), Hotel (Sec. 47-18.16), Mixed Use Development (Sec. 47-18.21), House of Worship (Sec. 47-18.17), School, Social Service Residential Facility, Level II (Sec. 47-18.32), Small and Intermediate Child Day Care Facility (Sec. 47-18.8), Nursing Homes (Sec. 47-18.23)
Figures for the census tract this property sits in — the immediate surrounding neighborhood (roughly ½–2 sq. mi). For distance‑based totals, see the 1 / 3 / 5‑mile rings below.
3,528
Population
$61,359
Median Household Income
39
Median Age
1,689
Households
$377,400
Median Home Value
Household Income of 1,689 households
<$50k614 36%
$50–100k541 32%
$100–150k225 13%
$150k+309 18%
Age of 3,528 residents
Under 18557 16%
18–34904 26%
35–541,085 31%
55–64556 16%
65+426 12%
Trade-Area Rings · Distance from Property
Everyone living within a straight‑line radius of the property — the classic retail trade area. Each ring is cumulative (the 3‑mile total includes the 1‑mile).
1 Mile
13,063
population
6,831 households
$129,966 avg income
3 Miles
126,034
population
59,562 households
$117,933 avg income
5 Miles
281,930
population
124,543 households
$108,061 avg income
Frontage Traffic vs. Palm Beach County's Busiest Roads
This property fronts E Oakland Park Blvd. Below, its measured daily traffic (FDOT count) is compared to five of the county's busiest roads — I‑95, Florida Turnpike, Okeechobee Blvd, US‑1/Federal Hwy, and Military Trail (approximate peak AADT) — to show how much exposure the location gets.
55,000vehicles / day on E Oakland Park Blvd (AADT)
I‑95 (interstate)255,000
Florida Turnpike95,000
Okeechobee Blvd62,000
◆ E Oakland Park Blvd55,000
US‑1 / Federal Hwy46,000
Military Trail40,000
This frontage carries about 22% of I‑95's volume — strong major‑arterial exposure. County roads shown are approximate peak AADT.
FDOT count stations on E Oakland Park Blvd 55,000 AADT between SR-816/OAKLAND PARK (2025) 36,000 AADT between SR-811/DIXIE HWY and US-1/SR-5 (2025) 9,700 AADT (2025) 8,900 AADT between NE 26 ST and OAKLAND PARK BLVD (2025)
Risk & Incentives
⚠ Flood Zone AE · SFHA⚠ In Flood Hazard AreaNot an Opportunity Zone
Street ViewClick to load · then drag to look around
Lease Rate
$22.00/SF/YR
Listing Courtesy of Vera Realty
Emilia Candelaria
Vera Realty
Inquire about this property
Key highlights
Benefit from an inclusive lease structure that includes electricity, water, and janitorial services, allowing tenants to focus on business operations.
Building maintains a quiet professional atmosphere with an established tenant mix of attorneys, accountants, and other professional service providers.
Signage opportunities along the heavily traveled Oakland Park Boulevard provide exposure to substantial daily traffic and enhance business visibility.
Renovated common areas featuring fresh exterior paint and updated corridor finishes create a polished and professional first impression.
Ample free on-site parking accommodates both tenants and visitors, a valuable amenity along one of Fort Lauderdale's busiest commercial corridors.
Access to N Federal Highway (US-1), Interstate 95, and Fort Lauderdale-Hollywood Int'l Airport supports efficient travel throughout South Florida.
Extended Unit Specifications
Suite2nd Floor, Ste 215
AvailableOctober 01, 2026
Clear Height—
Drive-In Bays—
Dock-High Bays—
Office SF—
Restrooms—
Parking Ratio3.10
Op. Expenses—
Appraiser Data
Parcel Control No.494225AG0010
Assessed Value$193,010
Improvement Value$193,010
Legal Description
THE TWENTY HUNDRED BUILDING,
Source: Broward County Appraiser Records
Proximity
✈ Airports
Palm Beach Intl (PBI)35.7 mi
Ft. Lauderdale (FLL)11.7 mi20 min drive
Miami Intl (MIA)36.9 mi57 min drive
⚓ Seaports
Port of Palm Beach41.9 mi
Port Everglades5.1 mi
PortMiami27.1 mi
More available units in this building · 1995 E Oakland Park Blvd