Location MapClick to explore · switch to satellite inside the map
Space Description
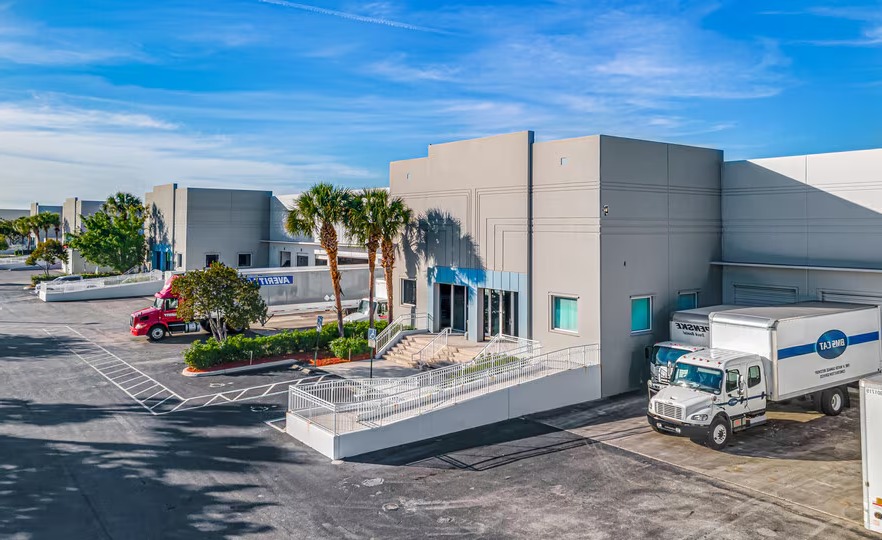
Available February 1, 2026, this sublease opportunity combines convenience, functionality, and prestige—perfect for companies looking to expand or relocate in a high-demand industrial corridor. With immediate occupancy potential and Colliers’ expert representation, this property stands out as a premier choice for logistics, distribution, and industrial users.
Photo
1 / 2
Floor Plan
Floor plan not available yetAsk us and we'll get it to you as soon as it's available.
Building Description
Property Overview
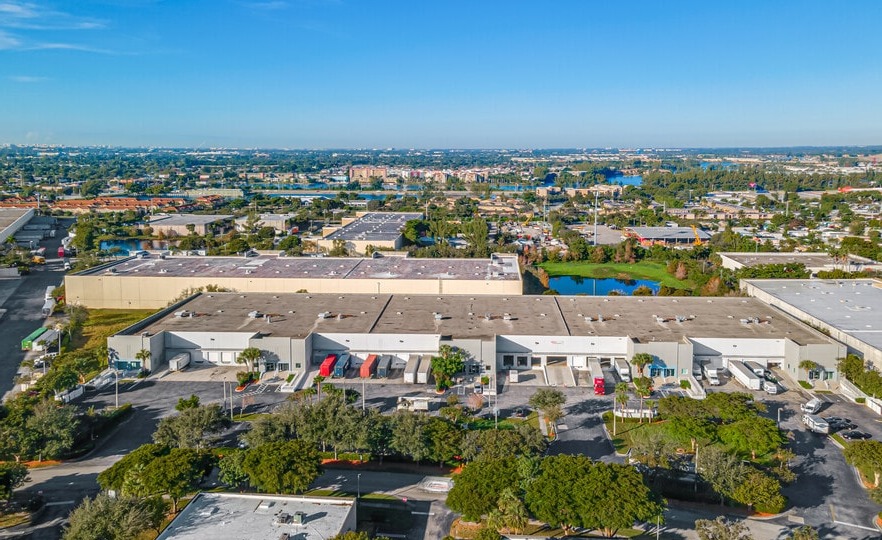
Position your operations in one of South Florida’s most strategic industrial hubs. This modern, institutional-quality facility within Prologis Park Central offers a turnkey solution for businesses seeking efficiency, scalability, and immediate access to major transportation routes. Located just off I-95 and minutes from Florida’s Turnpike, the property ensures seamless connectivity for regional and statewide distribution. Its proximity to Fort Lauderdale-Hollywood International Airport and Miami International Airport makes it ideal for time-sensitive logistics and import/export operations.
The space features 25-foot clear ceiling height, nine overhead doors, one ramp, and a 109-foot truck court, designed to optimize loading and distribution workflows. Column spacing of 36’ x 40’ supports flexible racking and layout configurations, while parking at 1.28 per 1,000 SF accommodates workforce needs. Situated within a professionally managed, master-planned business park, tenants benefit from secure access, well-maintained landscaping, and a polished environment that enhances operational credibility.
Approved Uses by Zoning — Office Industrial Park (O-IP)
Uses permitted by right under the municipality’s zoning for this district. The property may carry additional restrictions (deed, association or lease), so tenants are responsible for confirming their intended use with the municipality and landlord before committing.
Allowed by right
Professional office, Contractor's office, Business service center, Conference or training center, Day labor service, Employment agency, Parcel services, Telephone call center, Travel agency, Educational, scientific, or industrial research and development, Manufacturing, assembly, or fabrication, light, Boat manufacturing, Cabinet or furniture manufacturing, Brewery, winery, or distillery, Food processing (without slaughtering), Vegetable or fruit packing, Repair of scientific or professional instruments, Tool repair shop, Motion picture studio, Warehouse, distribution or storage, Self-storage or mini-warehouse facility, Fuel oil or bottled gas distribution, Plant nursery, wholesale, Showroom, wholesale, Other wholesale use, Bar or lounge, Brewpub, Restaurant, Specialty eating or drinking establishment, Hall for Hire, Other outdoor commercial recreation/entertainment use, Parking deck or garage (principal use), Parking lot (principal use), Museum, Vocational or trade school, Adult day care center, Child care facility, Fire or EMS station, Fire training facility, Police station, Courthouse facility, Government maintenance, storage, or distribution facility, Transportation passenger station/terminal, Utility use, minor, Community garden, Park or greenway, Public square or plaza
With special approval
Senior center (special exception), Youth center (special exception)
Figures for the census tract this property sits in — the immediate surrounding neighborhood (roughly ½–2 sq. mi). For distance‑based totals, see the 1 / 3 / 5‑mile rings below.
6,645
Population
$48,184
Median Household Income
27
Median Age
1,899
Households
$257,000
Median Home Value
Household Income of 1,899 households
<$50k996 52%
$50–100k531 28%
$100–150k264 14%
$150k+108 6%
Age of 6,645 residents
Under 182,070 31%
18–342,116 32%
35–541,556 23%
55–64578 9%
65+325 5%
Frontage Traffic vs. Palm Beach County's Busiest Roads
This property fronts Park Central Blvd N. Below, its measured daily traffic (FDOT count) is compared to five of the county's busiest roads — I‑95, Florida Turnpike, Okeechobee Blvd, US‑1/Federal Hwy, and Military Trail (approximate peak AADT) — to show how much exposure the location gets.
59,500vehicles / day on Park Central Blvd N (AADT)
I‑95 (interstate)255,000
Florida Turnpike95,000
Okeechobee Blvd62,000
◆ Park Central Blvd N59,500
US‑1 / Federal Hwy46,000
Military Trail40,000
This frontage carries about 23% of I‑95's volume — strong major‑arterial exposure. County roads shown are approximate peak AADT.
FDOT count stations on Park Central Blvd N 59,500 AADT between ANDREWS AVE EXT and I-95 NB (2025) 31,000 AADT between COPANS RD and SAMPLE RD (2025) 19,000 AADT between ATLANTIC BLVD and COPANS RD (2025)
Risk & Incentives
⚠ Flood Zone AH · SFHA⚠ In Flood Hazard AreaNot an Opportunity Zone
Street ViewClick to load · then drag to look around
Lease Rate
$11.00 /SF/YR
Listing Courtesy of Colliers
Lauren Pace
Colliers
Inquire about this property
Key highlights
Sublease space available from current tenant
Suite 2115: 9 overhead doors and 1 ramp
Listed rate may not include certain utilities, building services and property expenses