Building Description
Executive Summary
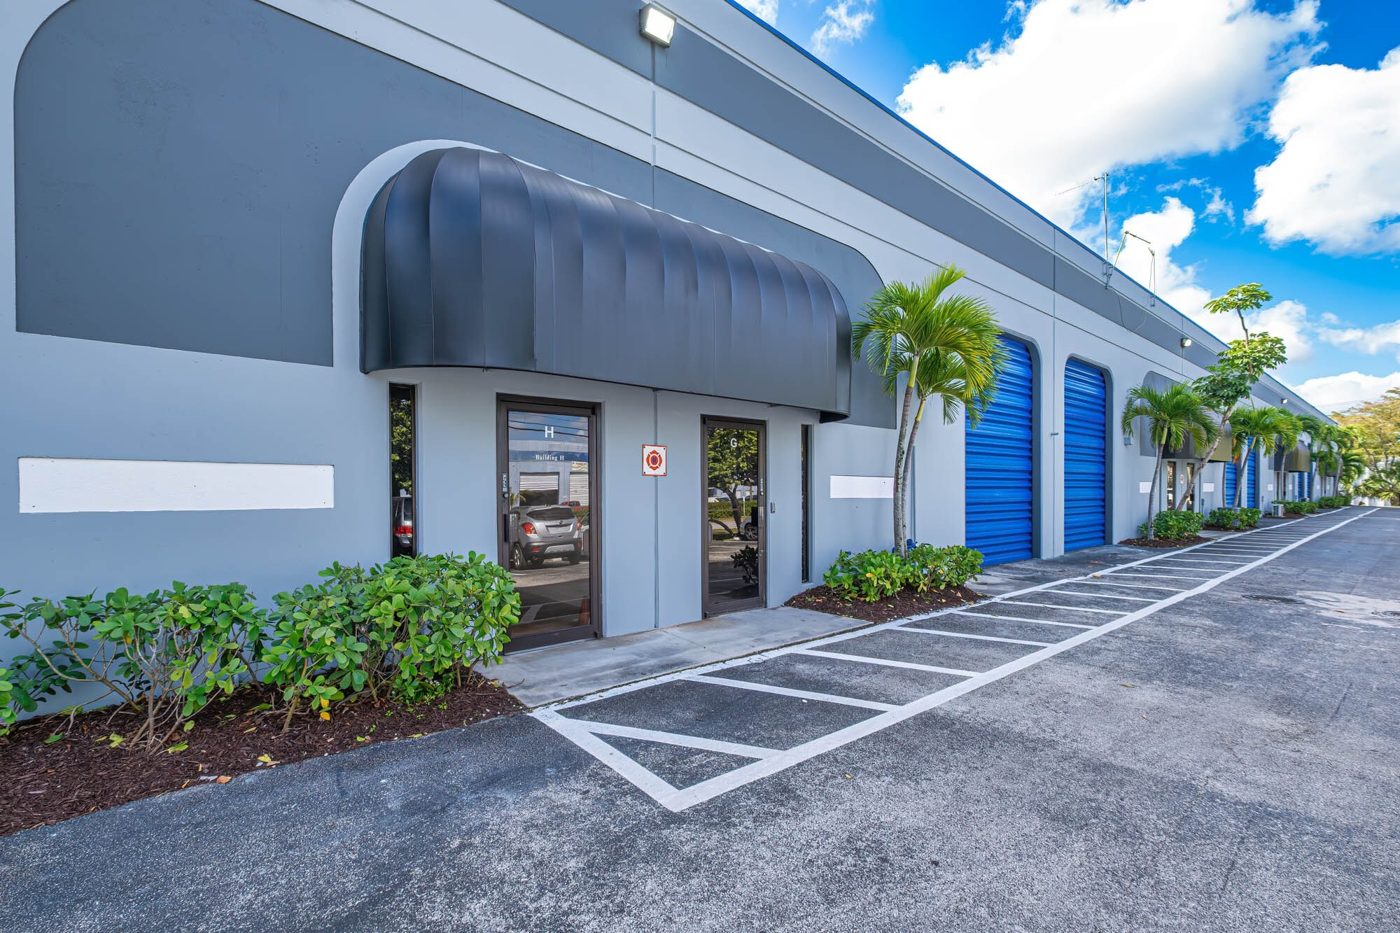
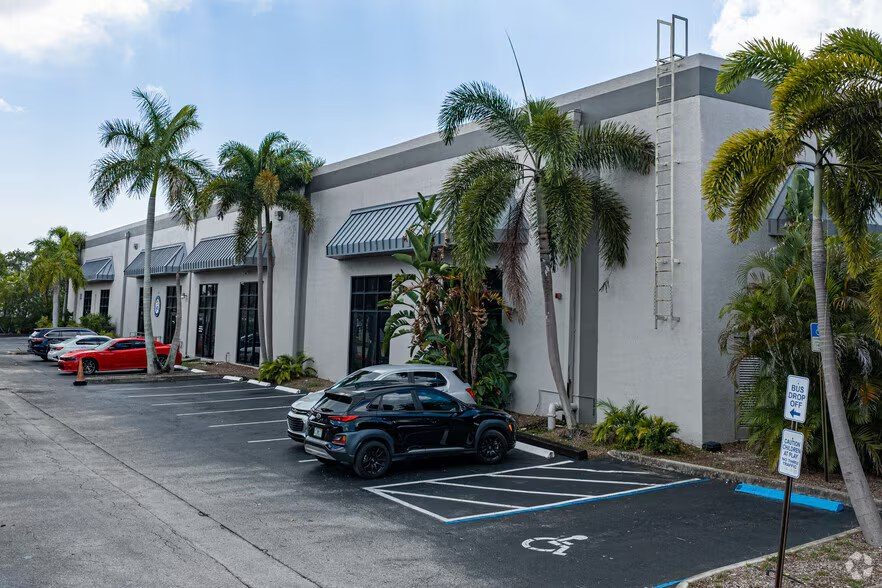
Berger Commercial Realty, as exclusive advisor, is pleased to present the opportunity to acquire Lauderhill Commerce Center (the "Property"), a ±53,298 SF, two-building small-bay industrial asset located at 3685 NW 15th Street and 3698 NW 16th Street in central Broward County, currently ±77.9% leased across 11 suites.
Built in 1987 and zoned IL – Light Industrial, the Property features 18-foot clear heights, cross-dock and grade-level loading with 16 dock-high and 16 drive-in doors, a shared 100-foot truck court, 100 parking spaces, 1,200-amp, 120/240-volt electrical service, and approximately 20% office finish.
In-place NNN income is paired with immediate lease-up upside on ±11,800 SF of vacancy. The Property sits within Lauderhill's new Commercial Arts & Entertainment District — where the City has invested over $4M in 38th Avenue streetscape improvements — 1.8 miles from Florida's Turnpike and 3.8 miles from I-95.
Approved Uses by Zoning — Industrial, Light (IL)
Uses permitted by right under the municipality’s zoning for this district. The property may carry additional restrictions (deed, association or lease), so tenants are responsible for confirming their intended use with the municipality and landlord before committing.
Allowed by right
Automobile repair (major), Automobile repair (minor), Automobile sales / car rental (outdoor), Automobile sales / car rental (indoor), Essential utilities and services, Government administration, maintenance building and outdoor storage of equipment/vehicles, House of religious worship, Laboratories, research, film or testing, Brewery / microbrewery (taproom included), Manufacturing - assembly and repair, Manufacturing - stamping, dyeing, shearing, punching of metal not over 1/8-inch, Mobile ice cream vendor, Newspaper publishing and printing, Pattern making, Pest control services, Public safety facilities (police, fire, emergency, lifeguard), Publishing, lithography, engraving shop, Sexually oriented businesses, Street and transportation corridors, Studio - office use, Studio - operations, Studio - production/post-production, Studio - property, Studio - use, Studio - support use, Telecommunication facility - antenna and equipment, Tool, die and gauge shops, Warehouse / storage building, Wholesale establishments
With special approval
Bulk storage of gas, oil and other fuels (special exception), Distribution and fulfillment center (special exception), Education - training (special exception), Fitness center, gym, health and wellness spa (special exception), Helipad, heliport (special exception), Junkyards (special exception), Manufacturing - compounding, processing and storage (special exception), Medical marijuana health care establishment (special exception), Outdoor storage (special exception), Recycling facility (special exception), Self-service storage facility (special exception), Telecommunication antenna support structure, freestanding (special exception), Welding shop (special exception), Live entertainment - outdoors (special permit), Public transit (special permit), Mobile food vendor (special event permit), Mobile vendor (special event permit)
Read the full IL zoning guide ›