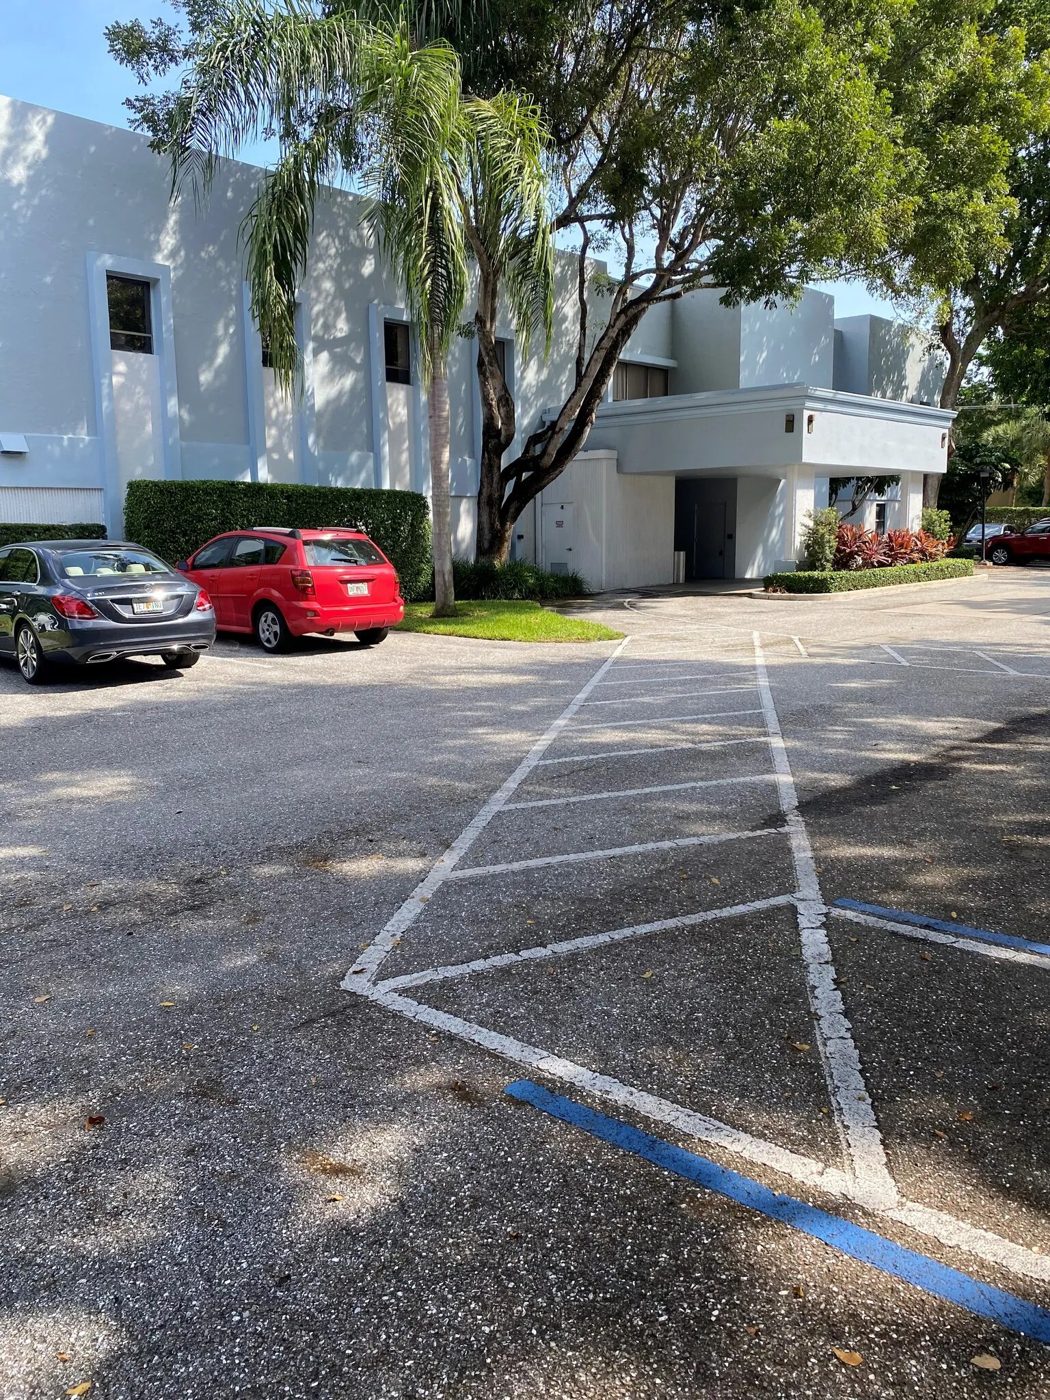
Space Description & Highlights
Tenant pays electric, janitorial, internet, and data; water and sewer included.
Estimated operating expenses are $13.90 per square foot.
This suite is built out with a large waiting room, large receptionist area, three separate entrances to the suite, break room, five exam rooms with sinks with hot water, lab, storage closets, X-Ray and developing room with sink, ada patient restroom, doctors office with private restroom. Laminate wood flooring through out the suite. This space has 24/7 access.
Building Description
Property Overview
Property located within walking distance to BRRH and Lynn cancer center. Located across the street from main entrance to FAU. Also located near many restaurants, retail stores and banking. Very close to glades rd. I-95 exchange.
Approved Uses by Zoning — Medical Center (MC)
Uses permitted by right under the municipality’s zoning for this district. The property may carry additional restrictions (deed, association or lease), so tenants are responsible for confirming their intended use with the municipality and landlord before committing.
Allowed by right
Hospital, Convalescent home, Nursing home, Assisted living facility, Outpatient care facility including surgical centre, Office for doctors, dentists and opticians, Establishment for physical therapy treatment, Store for retail sale or rental of hospital, physical therapy or orthopedic equipment, Health care and allied services (family planning clinic, group health association, visiting nurse association), Medical and dental educational and vocational centre, Medical and dental laboratory and testing facility, Substance abuse treatment facility, Child care centre / adult care centre (subject to Sec. 28-1416), Place of worship, Accessory to a hospital/convalescent home/ALF/nursing home: pharmacy, heliport, gift shop, floral shop, cafeteria, snack bar, beauty shop, barbershop, recreation facility, auditorium, and quarters for employees and personnel
Read the full MC zoning guide ›